Skip main navigation
Closed
  • $339,000

    7 Cobbler Ct, South Elgin, IL 60177

    3beds
    1,432sqft
    Single Family Residence
    Built in 1993
    6,500 Square Feet Lot
    $393,900 Zestimate®
    $237/sqft
    $2,847 Estimated rent

    Home value

    $393,900

    $374,000 - $414,000

    $2,847/mo

    Zestimate® history
    Loading
    Loading...

    Owner options

    List your home for rent

    $2,847/mo

    Rent Zestimate®

    Find your next renter with Zillow Rental Manager. Plus, with online applications, you can quickly screen prospective tenants – for free.

    Learn more

    $2,847/mo

    Rent Zestimate®

    Refinance and save

    $2,436/mo

    Est. payment

    Refinancing to a lower rate could help reduce your monthly payments and save thousands over the life of the loan.

    See today's rates

    $2,436/mo

    Est. payment

    Explore your selling options

    Work with a Zillow partner agent

    Leverage their expertise and Zillow's premium Showcase listings to get your home seen by more buyers.

    Get started

    List with your own agent

    Get your home in front of millions of buyers by listing it on Zillow.

    Learn how to do it

    Sell it yourself

    Take full control of how buyers see your home on Zillow by listing For Sale by Owner (FSBO).

    List your home

    What's special

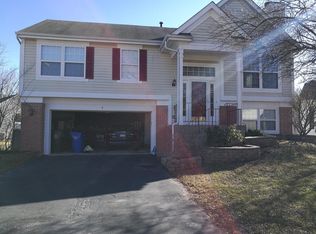
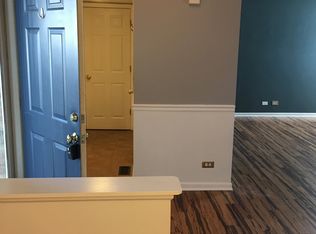
    Welcome to this charming 3-bedroom, 2 1/2 bath home nestled in a peaceful cul-de-sac within the highly sought-after St. Charles School District. This beautifully maintained property offers a warm and inviting atmosphere with a host of recent upgrades. As you step inside, you'll immediately notice the plush, new carpeting that spans throughout the home, providing comfort and style in equal measure. The heart of this home is the well-appointed kitchen, featuring brand new appliances that include a modern oven and refrigerator. Step outside to the expansive backyard, where you'll discover a brand new fence and shed, offering both privacy and convenience. This outdoor oasis is perfect for hosting gatherings, gardening, or simply enjoying the tranquility of your surroundings. Upstairs, you'll find three generously sized bedrooms, each offering ample closet space and comfortable accommodations. The primary bedroom boasts its own en-suite bathroom, providing a private retreat for the homeowner. Throughout the entire home, fresh paint enhances the interior, creating a bright and welcoming ambiance. This thoughtful upgrade ensures that you can move in with ease, knowing that your new home is in pristine condition. Located in the esteemed St. Charles School District, this home provides access to top-notch educational opportunities. Additionally, the quiet cul-de-sac setting offers a peaceful and safe environment for families. Don't miss the chance to make this property your own and create lasting memories in this wonderful neighborhood. A preferred lender offers a reduced interest rate for this listing.

    Zillow last checked:

    Listing updated:

    Listing courtesy of:

    Maria Thompson 224-699-5002,

    Redfin Corporation

    Bought with:

    Susan Price

    Baird & Warner Real Estate - Algonquin

    Source: MRED as distributed by MLS GRID,MLS#: 11901233MLS Logo

    Facts & features

    Interior

    Bedrooms & bathrooms
    • Bedrooms: 3
    • Bathrooms: 3
    • Full bathrooms: 2
    • 1/2 bathrooms: 1
    Primary bedroom
    • Features: Flooring (Carpet), Bathroom (Full)
    • Level: Second
    • Area: 168 Square Feet
    • Dimensions: 12X14
    Bedroom 2
    • Features: Flooring (Hardwood)
    • Level: Second
    • Area: 120 Square Feet
    • Dimensions: 12X10
    Bedroom 3
    • Features: Flooring (Carpet)
    • Level: Second
    • Area: 108 Square Feet
    • Dimensions: 12X9
    Family room
    • Features: Flooring (Carpet)
    • Level: Main
    • Area: 120 Square Feet
    • Dimensions: 12X10
    Kitchen
    • Features: Kitchen (Eating Area-Table Space, Pantry-Closet, Granite Counters, SolidSurfaceCounter), Flooring (Ceramic Tile)
    • Level: Main
    • Area: 132 Square Feet
    • Dimensions: 12X11
    Living room
    • Features: Flooring (Carpet)
    • Level: Main
    • Area: 180 Square Feet
    • Dimensions: 12X15
    Heating
    • Natural Gas, Forced Air
    Cooling
    • Central Air
    Appliances
    • Included: Range, Microwave, Dishwasher, Refrigerator, Washer, Dryer, Stainless Steel Appliance(s), Range Hood
    • Laundry: Main Level, Gas Dryer Hookup, In Unit
    Features
    • 1st Floor Bedroom, Walk-In Closet(s)
    • Windows: Screens
    • Basement: None
    • Attic: Unfinished
    Interior area
    • Total structure area: 0
    • Total interior livable area: 1,432 sqft

    Property

    Parking
    • Total spaces: 2
    • Parking features: Garage Door Opener, Garage, On Site, Garage Owned, Attached
    • Attached garage spaces: 2
    • Has uncovered spaces: Yes
    Accessibility
    • Accessibility features: No Disability Access
    Features
    • Stories: 2
    • Patio & porch: Patio
    Lot
    • Size: 6,500 sqft
    • Dimensions: 100X65
    Details
    • Additional structures: Shed(s)
    • Parcel number: 0903134023
    • Special conditions: None
    • Other equipment: TV Antenna, Ceiling Fan(s)

    Construction

    Type & style
    • Home type: SingleFamily
    • Property subtype: Single Family Residence
    Materials
    • Vinyl Siding
    Condition
    • New construction: No
    • Year built: 1993

    Utilities & green energy

    • Electric: Circuit Breakers
    • Sewer: Public Sewer
    • Water: Public

    Community & neighborhood

    Community
    • Community features: Street Lights
    Location
    • Region: South Elgin
    • Subdivision: Sugar Ridge

    HOA & financial

    HOA
    • Services included: None

    Other

    Other facts
    • Listing terms: VA
    • Ownership: Fee Simple

    Price history

    DateEventPrice
    6/30/2026Listing removed$2,800$2/sqft
    Source: MRED as distributed by MLS GRID #12687804 Report a problem
    6/25/2026Listed for rent$2,800$2/sqft
    Source: MRED as distributed by MLS GRID #12687804 Report a problem
    11/14/2023Sold$339,000$237/sqft
    Source: MRED as distributed by MLS GRID #11901233 Report a problem
    10/17/2023Contingent$339,000$237/sqft
    Source: MRED as distributed by MLS GRID #11901233 Report a problem
    10/13/2023Price change$339,000-3.1%$237/sqft
    Source: MRED as distributed by MLS GRID #11901233 Report a problem
    10/6/2023Listed for sale$349,999+52.2%$244/sqft
    Source: MRED as distributed by MLS GRID #11901233 Report a problem
    9/26/2007Sold$230,000+31.4%$161/sqft
    Source: MRED as distributed by MLS GRID #06546404 Report a problem
    9/19/2001Sold$175,000+14.4%$122/sqft
    Source: Public Record Report a problem
    7/30/1999Sold$153,000$107/sqft
    Source: Public Record Report a problem

    Public tax history

    YearProperty taxesTax assessment
    2024-- $104,010 +11.7%
    2023$6,782 +13%$93,091 +15.7%
    2022$5,999 +4.3%$80,434 +4.9%
    2021$5,754 +0.4%$76,669 +2.4%
    2020$5,728 +1.5%$74,846 +2%
    2019$5,642 +6.4%$73,364 +6.3%
    2018$5,305 +5.1%$69,041 +3.5%
    2017$5,046 -13.5%$66,680 +3.6%
    2016$5,831 $64,338 +5.9%
    2015-- $60,780 +1.9%
    2014-- $59,626 +0.2%
    2013-- $59,497 -6.9%
    2012-- $63,908 -5.2%
    2011-- $67,381 -7.3%
    2010-- $72,670 -3.7%
    2009-- $75,459 +0.8%
    2008-- $74,826 +3.2%
    2007-- $72,519 +5.9%
    2006-- $68,454 +3.7%
    2005-- $66,034 +6.6%
    2004-- $61,950 +2%
    2003-- $60,723 +10.1%
    2002-- $55,166 +14.3%
    2001-- $48,255 +8.2%
    2000-- $44,591

    Find assessor info on the county website

    Neighborhood: 60177

    Nearby schools

    GreatSchools rating
    Schools provided by the listing agent
    • Elementary: Anderson Elementary School
    • Middle: Wredling Middle School
    • High: St Charles North High School
    • District: 303

    Source: MRED as distributed by MLS GRID. This data may not be complete. We recommend contacting the local school district to confirm school assignments for this home.

    Get a cash offer in 3 minutes
    Find out how much your home could sell for in as little as 3 minutes with a no-obligation cash offer.
    Estimated market value
    $393,900
    Get a cash offer in 3 minutes
    Find out how much your home could sell for in as little as 3 minutes with a no-obligation cash offer.
    Estimated market value
    $393,900