This stunning property offers refined coastal living with water views and exceptional natural light. Thoughtfully reimaged and expanded through a complete gut renovation, it is designed as an all-electric home and pairs modern efficiency with timeless materials, exceptional craftsmanship, and a calming aesthetic. The Mansard Colonial is sited on approximately .30 acres at the top of a quiet dead-end street, and enjoys long views over Hodgkin’s Cove and the Ipswich Bay. The open concept first floor features walls of windows to take advantage of the water views and oversized sliding glass doors offer direct access to the outdoors. The second floor includes a luxurious primary suite, three additional bedrooms and a flex space which could be used as a fifth bedroom, or bonus space. The lower level features original exposed granite, a wine closet, unfinished flexible space and storage. Attached two-car garage. Close to Annisquam Village, Lanesville Center and Plum Cove Beach.
Sold for $1,625,000
$1,625,000
7 Colburn St, Gloucester, MA 01930
5beds
2,791sqft
Single Family Residence
Built in 1920
0.3 Acres Lot
$1,634,200 Zestimate®
$582/sqft
$3,492 Estimated rent
Home value
$1,634,200
$1.50M - $1.78M
$3,492/mo
Zestimate® history
Owner options
List your home for rent
$3,492/mo
Rent Zestimate®
Find your next renter with Zillow Rental Manager. Plus, with online applications, you can quickly screen prospective tenants – for free.
$3,492/mo
Rent Zestimate®
Refinance and save
$11,019/mo
Est. payment
Refinancing to a lower rate could help reduce your monthly payments and save thousands over the life of the loan.
$11,019/mo
Est. payment
Explore your selling options
Work with a Zillow partner agent
Leverage their expertise and Zillow's premium Showcase listings to get your home seen by more buyers.
Get startedList with your own agent
Get your home in front of millions of buyers by listing it on Zillow.
Learn how to do itSell it yourself
Take full control of how buyers see your home on Zillow by listing For Sale by Owner (FSBO).
List your homeWhat's special
Open concept first floorAttached two-car garageExceptional craftsmanshipOriginal exposed graniteWater viewsFlex spaceLuxurious primary suite
Zillow last checked:
Listing updated:
Listed by:
Monahan Barker Team 617-680-6895,
LandVest, Inc., Ipswich 617-680-6895
Bought with:
Barbara Dugan
Engel & Volkers By the Sea
Source: MLS PIN,MLS#: 73474499
Facts & features
Interior
Bedrooms & bathrooms
- Bedrooms: 5
- Bathrooms: 4
- Full bathrooms: 3
- 1/2 bathrooms: 1
Primary bedroom
- Features: Vaulted Ceiling(s), Walk-In Closet(s), Flooring - Wood, Recessed Lighting
- Level: Second
- Area: 191.41
- Dimensions: 14.6 x 13.11
Bedroom 2
- Features: Vaulted Ceiling(s), Flooring - Wood, Recessed Lighting
- Level: Second
- Area: 129.99
- Dimensions: 11.11 x 11.7
Bedroom 3
- Features: Flooring - Wood, Recessed Lighting
- Level: Second
- Area: 107.69
- Dimensions: 12.1 x 8.9
Bedroom 4
- Features: Flooring - Wood, Recessed Lighting
- Level: Second
- Area: 143.52
- Dimensions: 13.8 x 10.4
Primary bathroom
- Features: Yes
Bathroom 1
- Features: Bathroom - Half, Flooring - Stone/Ceramic Tile, Recessed Lighting
- Level: First
Bathroom 2
- Features: Bathroom - Tiled With Shower Stall, Flooring - Stone/Ceramic Tile, Recessed Lighting
- Level: Second
Bathroom 3
- Features: Bathroom - Tiled With Tub & Shower, Flooring - Stone/Ceramic Tile, Recessed Lighting
- Level: Second
Dining room
- Level: First
Kitchen
- Features: Flooring - Wood, Kitchen Island, Exterior Access, Recessed Lighting
- Level: First
- Area: 283.62
- Dimensions: 17.4 x 16.3
Living room
- Features: Flooring - Wood, Open Floorplan, Recessed Lighting
- Level: First
- Area: 481.92
- Dimensions: 25.1 x 19.2
Office
- Features: Flooring - Wood, Exterior Access, Recessed Lighting
- Level: First
- Area: 150.41
- Dimensions: 16.9 x 8.9
Heating
- Heat Pump, Electric
Cooling
- Central Air, Heat Pump
Appliances
- Included: Electric Water Heater, Range, Dishwasher, Microwave, Refrigerator, Wine Refrigerator
- Laundry: Flooring - Wood, Recessed Lighting, Second Floor, Electric Dryer Hookup, Washer Hookup
Features
- Recessed Lighting, Bonus Room, Play Room, Office, Mud Room
- Flooring: Tile, Engineered Hardwood, Flooring - Wood, Concrete, Flooring - Stone/Ceramic Tile
- Doors: Insulated Doors
- Windows: Insulated Windows, Screens
- Basement: Partially Finished,Interior Entry,Sump Pump,Radon Remediation System,Concrete
- Number of fireplaces: 1
Interior area
- Total structure area: 2,791
- Total interior livable area: 2,791 sqft
- Finished area above ground: 2,791
- Finished area below ground: 619
Property
Parking
- Total spaces: 6
- Parking features: Attached, Insulated, Off Street
- Attached garage spaces: 2
- Uncovered spaces: 4
Features
- Patio & porch: Patio
- Exterior features: Patio, Rain Gutters, Screens
- Has view: Yes
- View description: Scenic View(s), Water, Bay, Ocean
- Has water view: Yes
- Water view: Bay,Ocean,Water
- Waterfront features: Bay, Ocean, 1/2 to 1 Mile To Beach, Beach Ownership(Public)
Lot
- Size: 0.3 Acres
- Features: Easements, Gentle Sloping
Details
- Parcel number: M:0157 B:0037 L:0000,1901354
- Zoning: R-80
Construction
Type & style
- Home type: SingleFamily
- Architectural style: Colonial
- Property subtype: Single Family Residence
Materials
- Foundation: Concrete Perimeter, Granite
- Roof: Shingle
Condition
- Year built: 1920
Details
- Warranty included: Yes
Utilities & green energy
- Sewer: Public Sewer
- Water: Public
- Utilities for property: for Electric Range, for Electric Oven, for Electric Dryer, Washer Hookup
Community & HOA
HOA
- Has HOA: No
Location
- Region: Gloucester
Financial & listing details
- Price per square foot: $582/sqft
- Tax assessed value: $532,000
- Annual tax amount: $5,171
- Date on market: 7/7/2026
Price history
| Date | Event | Price |
|---|---|---|
| 6/29/2026 | Sold | $1,625,000$582/sqft |
Source: MLS PIN #73474499 Report a problem | ||
| 5/20/2026 | Pending sale | $1,625,000$582/sqft |
Source: MLS PIN #73474499 Report a problem | ||
| 4/30/2026 | Contingent | $1,625,000$582/sqft |
Source: MLS PIN #73474499 Report a problem | ||
| 4/14/2026 | Price change | $1,625,000-4.4%$582/sqft |
Source: MLS PIN #73474499 Report a problem | ||
| 3/30/2026 | Listed for sale | $1,700,000$609/sqft |
Source: MLS PIN #73474499 Report a problem | ||
| 3/15/2026 | Listing removed | $1,700,000$609/sqft |
Source: MLS PIN #73474499 Report a problem | ||
| 2/5/2026 | Listed for sale | $1,700,000+240%$609/sqft |
Source: MLS PIN #73474499 Report a problem | ||
| 12/18/2024 | Sold | $500,000-16.5%$179/sqft |
Source: MLS PIN #73310808 Report a problem | ||
| 11/19/2024 | Contingent | $599,000$215/sqft |
Source: MLS PIN #73310808 Report a problem | ||
| 11/7/2024 | Listed for sale | $599,000+71.1%$215/sqft |
Source: MLS PIN #73310808 Report a problem | ||
| 12/8/2016 | Sold | $350,000-2.8%$125/sqft |
Source: Public Record Report a problem | ||
| 11/2/2016 | Pending sale | $360,000$129/sqft |
Source: Coldwell Banker Residential Brokerage - Newburyport #72061085 Report a problem | ||
| 9/21/2016 | Price change | $360,000-2.7%$129/sqft |
Source: Coldwell Banker Residential Brokerage - Newburyport #72061085 Report a problem | ||
| 9/2/2016 | Listed for sale | $370,000+12.5%$133/sqft |
Source: Coldwell Banker Residential Brokerage - Newburyport #72061085 Report a problem | ||
| 12/3/2010 | Listing removed | $329,000$118/sqft |
Source: Peter Foster #71093510 Report a problem | ||
| 10/31/2010 | Price change | $329,000-6%$118/sqft |
Source: Peter Foster #71093510 Report a problem | ||
| 6/11/2010 | Listed for sale | $349,961+169.2%$125/sqft |
Source: Peter Foster #71093510 Report a problem | ||
| 10/1/1999 | Sold | $130,000$47/sqft |
Source: Public Record Report a problem | ||
Public tax history
| Year | Property taxes | Tax assessment |
|---|---|---|
| 2025 | $5,056 | $519,600 |
| 2024 | $5,056 +11.7% | $519,600 +21.5% |
| 2023 | $4,528 | $427,600 |
| 2022 | $4,528 +6.9% | $427,600 +25.6% |
| 2021 | $4,236 +1.6% | $340,500 +0.7% |
| 2020 | $4,170 +4.3% | $338,200 +7.3% |
| 2019 | $3,999 +3.5% | $315,100 +5.5% |
| 2018 | $3,862 +2.3% | $298,700 +4.4% |
| 2017 | $3,774 +1.2% | $286,100 +4.4% |
| 2016 | $3,731 +3.9% | $274,100 +4.2% |
| 2015 | $3,591 +9.6% | $263,100 +4.3% |
| 2014 | $3,275 +3.3% | $252,300 +0.4% |
| 2013 | $3,170 +1.8% | $251,200 -1.8% |
| 2012 | $3,114 +2.7% | $255,700 -4.7% |
| 2011 | $3,033 +4.4% | $268,200 -3.1% |
| 2010 | $2,905 +3.3% | $276,900 -5.4% |
| 2009 | $2,811 +2.3% | $292,800 -3% |
| 2008 | $2,747 +2.2% | $301,900 -3.3% |
| 2007 | $2,688 +2.8% | $312,200 +3.7% |
| 2006 | $2,614 +6.7% | $301,200 +10.5% |
| 2005 | $2,450 +2.6% | $272,500 +9.7% |
| 2004 | $2,387 -0.3% | $248,400 +13.6% |
| 2003 | $2,395 +5.7% | $218,700 +28.1% |
| 2001 | $2,265 +14.7% | $170,700 +30.5% |
| 1999 | $1,974 | $130,800 |
Find assessor info on the county website
Neighborhood: 01930
Nearby homes
- $1,024,3004 bd2 ba2.8k sqft5 Colburn St, Gloucester, MA 01930Off Market
- $862,4004 bd3 ba2.2k sqft9 Colburn St #R, Gloucester, MA 01930Off Market
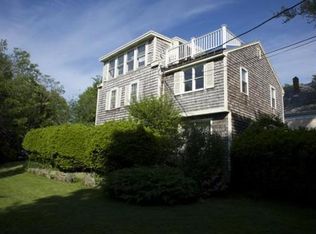
- $802,5003 bd1 ba1.1k sqft9 Colburn St, Gloucester, MA 01930Off Market
- $807,5003 bd1 ba1.4k sqft11R Colburn St, Gloucester, MA 01930Off Market
- $825,8003 bd2 ba1.2k sqft12 Colburn St, Gloucester, MA 01930Off Market
- $664,8003 bd1 ba972 sqft15 Colburn St, Gloucester, MA 01930Off Market
- $657,5002 bd1 ba891 sqft24 N Kilby St, Gloucester, MA 01930Off Market
- $337,0001.1 acres3 Colburn St, Gloucester, MA 01930Off Market
Nearby schools
GreatSchools rating
- 7/10Plum Cove SchoolGrades: K-5Distance: 0.5 mi
- 5/10Ralph B O'Maley Innovation Middle SchoolGrades: 6-8Distance: 2.6 mi
- 4/10Gloucester High SchoolGrades: 9-12Distance: 3.8 mi
Schools provided by the listing agent
- Elementary: Plum Cove
- Middle: O'maley
- High: Ghs
Source: MLS PIN. This data may not be complete. We recommend contacting the local school district to confirm school assignments for this home.
Get a cash offer in 3 minutes
Find out how much your home could sell for in as little as 3 minutes with a no-obligation cash offer.
Estimated market value
$1,634,200
Get a cash offer in 3 minutes
Find out how much your home could sell for in as little as 3 minutes with a no-obligation cash offer.
Estimated market value
$1,634,200
- Massachusetts
- Essex County
- Gloucester
- 01930
- 7 Colburn St
