Skip main navigation
Closed
  • $360,000

    7 Colt Road, Albany, NY 12205

    4beds
    1,332sqft
    Single Family Residence, Residential
    Built in 1955
    0.26 Acres Lot
    $361,400 Zestimate®
    $270/sqft
    $2,776 Estimated rent

    Home value

    $361,400

    $340,000 - $387,000

    $2,776/mo

    Zestimate® history
    Loading
    Loading...

    Owner options

    List your home for rent

    $2,776/mo

    Rent Zestimate®

    Find your next renter with Zillow Rental Manager. Plus, with online applications, you can quickly screen prospective tenants – for free.

    Learn more

    $2,776/mo

    Rent Zestimate®

    Refinance and save

    $2,579/mo

    Est. payment

    Refinancing to a lower rate could help reduce your monthly payments and save thousands over the life of the loan.

    See today's rates

    $2,579/mo

    Est. payment

    Explore your selling options

    Work with a Zillow partner agent

    Leverage their expertise and Zillow's premium Showcase listings to get your home seen by more buyers.

    Get started

    List with your own agent

    Get your home in front of millions of buyers by listing it on Zillow.

    Learn how to do it

    Sell it yourself

    Take full control of how buyers see your home on Zillow by listing For Sale by Owner (FSBO).

    List your home

    What's special

    Newer roofCentral air systemOne-car attached garagePrivacy and shadeUpdated cabinetryRemodeled kitchenNew windows
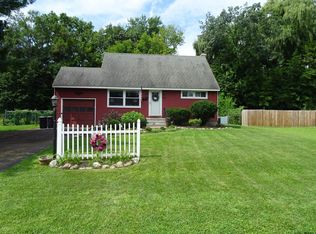
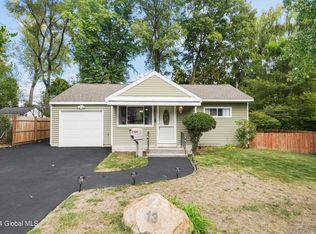
    **HIGHEST AND BEST OFFER DUE 7/14** Move-in ready cape cod in the highly desirable village of Colonie on quiet street & walkable neighborhood. Charming home w/ 4-bedrooms (option of a 5th), 2-full-bath, where major improvements have already been completed for you! The remodeled kitchen is a standout, featuring granite countertops, updated cabinetry & a stylish backsplash. A former 3-season room was fully remodeled into an Adirondack style room w/knotty pine, new windows, & ceiling fan that can be used as a bedroom (2024). A flexible layout with first floor bedrooms allows for multigenerational living. Enjoy the benefits of a newer roof & central air system for added comfort and value. Upstairs, you'll find the 4th bedroom along w/ versatile bonus space w/built in shelves that can easily serve as a cozy den, home office, or guest retreat. Enjoy the partially finished storage area w/bar designed for entertaining & ample room for casual gatherings. An additional unfinished section provides storage space & work bench. Enjoy the back deck overlooking the fenced yard surrounded by trees which offers privacy & shade. Ample storage in the shed w/electrical, plus the convenience of one-car attached garage & expanded paved driveway. Walking distance to Locust park playground. Enjoy the perks of the village offering free trash pick-up. This home offers the perfect combination of modern updates, functional living space & peace of mind for its next owner.

    Zillow last checked:

    Listing updated:

    Listed by:

    Donelle Lucarelli Moffatt 518-477-3004,

    Miranda Real Estate Group Inc

    Bought with:

    Jennifer Mentiply, 10491212080

    Renovo Real Estate LLC

    Source: Global MLS,MLS#: 202621436MLS Logo

    Facts & features

    Interior

    Bedrooms & bathrooms
    • Bedrooms: 4
    • Bathrooms: 2
    • Full bathrooms: 2
    Primary bedroom
    • Level: First
    Bedroom
    • Level: First
    Bedroom
    • Level: First
    Bedroom
    • Level: Second
    Full bathroom
    • Level: First
    Full bathroom
    • Level: Second
    Den
    • Level: Second
    Kitchen
    • Level: First
    Living room
    • Level: First
    Heating
    • Forced Air
    Cooling
    • Central Air
    Appliances
    • Included: Dishwasher, ENERGY STAR Qualified Appliances, Microwave, Refrigerator, Washer/Dryer
    • Laundry: In Basement
    Features
    • High Speed Internet, Ceiling Fan(s), Built-in Features, Ceramic Tile Bath
    • Flooring: Vinyl, Ceramic Tile, Hardwood
    • Doors: ENERGY STAR Qualified Doors
    • Windows: Double Pane Windows, ENERGY STAR Qualified Windows
    • Basement: Other,Full,Sump Pump
    Interior area
    • Total structure area: 1,332
    • Total interior livable area: 1,332 sqft
    • Finished area above ground: 1,332
    • Finished area below ground: 0

    Property

    Parking
    • Total spaces: 5
    • Parking features: Off Street, Paved, Attached, Driveway, Garage Door Opener
    • Attached garage spaces: 1
    • Has uncovered spaces: Yes
    Features
    • Patio & porch: Pressure Treated Deck, Deck
    • Exterior features: Lighting
    • Fencing: Back Yard,Full
    Lot
    • Size: 0.26 Acres
    • Features: Level
    Details
    • Additional structures: Shed(s)
    • Parcel number: 012601 29.20324
    • Special conditions: Standard

    Construction

    Type & style
    • Home type: SingleFamily
    • Architectural style: Cape Cod
    • Property subtype: Single Family Residence, Residential
    Materials
    • Aluminum Siding
    • Foundation: Block
    • Roof: Metal,Shingle
    Condition
    • Updated/Remodeled
    • New construction: No
    • Year built: 1955

    Utilities & green energy

    • Electric: 150 Amp Service, Circuit Breakers
    • Sewer: Public Sewer
    • Water: Public
    • Utilities for property: Cable Connected

    Community & HOA

    Community
    • Security: Smoke Detector(s)
    HOA
    • Has HOA: No
    Location
    • Region: Albany

    Financial & listing details

    • Price per square foot: $270/sqft
    • Tax assessed value: $205,500
    • Annual tax amount: $3,952
    • Date on market: 7/9/2026

    Price history

    DateEventPrice
    9/2/2026Sold$360,000+2.9%$270/sqft
    Source: Global MLS #202621436 Report a problem
    7/16/2026Contingent$349,900$263/sqft
    Source: NY State MLS #11877971 Report a problem
    7/15/2026Pending sale$349,900$263/sqft
    Source: Global MLS #202621436 Report a problem
    7/9/2026Listed for sale$349,900+16.2%$263/sqft
    Source: Global MLS #202621436 Report a problem
    1/19/2024Sold$301,000+11.5%$226/sqft
    Source: Global MLS #202329535 Report a problem
    12/20/2023Pending sale$269,900$203/sqft
    Source: Global MLS #202329535 Report a problem
    12/13/2023Listed for sale$269,900+105.4%$203/sqft
    Source: Global MLS #202329535 Report a problem
    8/12/2016Sold$131,400-12.3%$99/sqft
    Source: Agent Provided Report a problem
    6/6/2016Pending sale$149,800$112/sqft
    Source: Yankee Realty, Inc. #201606932 Report a problem
    5/9/2016Price change$149,800-6.3%$112/sqft
    Source: Yankee Realty, Inc. #201606932 Report a problem
    5/3/2016Price change$159,900-8.6%$120/sqft
    Source: Yankee Realty, Inc. #201606932 Report a problem
    4/14/2016Listed for sale$175,000+31.1%$131/sqft
    Source: Yankee Realty, Inc. #201606932 Report a problem
    10/9/2003Sold$133,500$100/sqft
    Source: Agent Provided Report a problem

    Public tax history

    YearProperty taxesTax assessment
    2025-- $89,800
    2024-- $89,800
    2023-- $89,800
    2022-- $89,800
    2021-- $89,800
    2020-- $89,800
    2019-- $89,800
    2018-- $89,800
    2017-- $89,800
    2016-- $89,800
    2015-- $89,800
    2014-- $89,800
    2013-- $89,800
    2012-- $89,800
    2011-- $89,800
    2010-- $89,800
    2009-- $89,800
    2008-- $89,800
    2007-- $89,800
    2006-- $89,800
    2005-- $89,800
    2004-- $89,800
    2003-- $89,800
    2002-- $89,800
    2001-- $89,800
    2000-- $89,800
    Find assessor info on the county website

    Neighborhood: 12205

    Nearby schools

    GreatSchools rating
    Schools provided by the listing agent
    • High: Colonie Central HS

    Source: Global MLS. This data may not be complete. We recommend contacting the local school district to confirm school assignments for this home.

    Sell for more on Zillow
    Get a Zillow Showcase℠ listing at no additional cost and you could sell for .
    $361,400
    2% more
    +$7,228
    With Zillow Showcase(estimated)
    $368,628
    Sell for more on Zillow
    Get a Zillow Showcase℠ listing at no additional cost and you could sell for .
    $361,400
    2% more
    +$7,228
    With Zillow Showcase(estimated)
    $368,628