Amazing opportunity to create your dream home at the impeccable Village in Columbine Valley. Gorgeous neighborhood with lovely tree lined streets just moments from Columbine Country Club. Realize your vision in this spacious 4 bed 4 bath home with soaring ceilings, huge living spaces and a basement already partially finished. Walk in to the grand foyer with vaulted ceilings and circular staircase with chandelier. The well equipped eat in kitchen boasts an island, double oven and views of the patio and park like back yard. If you love flowers the year round sun room will be a treat with more views of the lovely landscaping. In addition there's a bonus room that could be used as a bedroom or a flex space attached to another bath. Upstairs you'll find a generous primary bedroom with additional space for a seating area and an en-suite bath. 3 additional oversized bedrooms and an ample full bath complete the space. This home sits on a fantastic lot that's almost a 1/3 acre and is on a cul-de-sac. Lots of trees and space for the perfect summer barbecues. Roof was just replaced this year. Don't miss it!
Sold for $1,075,000
$1,075,000
7 Columbine Lane, Littleton, CO 80123
4beds
4,080sqft
Single Family Residence
Built in 1978
0.29 Acres Lot
$1,055,000 Zestimate®
$263/sqft
$4,534 Estimated rent
Home value
$1,055,000
$981,000 - $1.13M
$4,534/mo
Zestimate® history
Owner options
List your home for rent
$4,534/mo
Rent Zestimate®
Find your next renter with Zillow Rental Manager. Plus, with online applications, you can quickly screen prospective tenants – for free.
$4,534/mo
Rent Zestimate®
Refinance and save
$6,475/mo
Est. payment
Refinancing to a lower rate could help reduce your monthly payments and save thousands over the life of the loan.
$6,475/mo
Est. payment
Explore your selling options
Work with a Zillow partner agent
Leverage their expertise and Zillow's premium Showcase listings to get your home seen by more buyers.
Get startedList with your own agent
Get your home in front of millions of buyers by listing it on Zillow.
Learn how to do itSell it yourself
Take full control of how buyers see your home on Zillow by listing For Sale by Owner (FSBO).
List your homeWhat's special
Lots of treesFantastic lotYear round sun roomTree lined streetsFlex spaceOversized bedroomsGenerous primary bedroom
Zillow last checked:
Listing updated:
Listed by:
Teresa Bahl-Micale 303-794-8900 TERESA@BAHLMARKETINGGROUP.COM,
MB Bahl Markerting Group
Bought with:
Richard Silvestri, 100094254
Your Castle Realty LLC
Source: REcolorado as distributed by MLS GRID,MLS#: 8783415
Facts & features
Interior
Bedrooms & bathrooms
- Bedrooms: 4
- Bathrooms: 4
- Full bathrooms: 2
- 3/4 bathrooms: 1
- 1/2 bathrooms: 1
- Main level bathrooms: 2
Bedroom
- Features: Primary Suite
- Level: Upper
- Area: 351.09 Square Feet
- Dimensions: 14.1 x 24.9
Bedroom
- Level: Upper
- Area: 199.66 Square Feet
- Dimensions: 14.9 x 13.4
Bedroom
- Level: Upper
- Area: 158.76 Square Feet
- Dimensions: 12.6 x 12.6
Bedroom
- Level: Upper
- Area: 124.74 Square Feet
- Dimensions: 12.6 x 9.9
Bathroom
- Level: Main
- Area: 32.13 Square Feet
- Dimensions: 6.3 x 5.1
Bathroom
- Features: En Suite Bathroom
- Level: Upper
- Area: 78.57 Square Feet
- Dimensions: 9.7 x 8.1
Bathroom
- Level: Upper
- Area: 85.56 Square Feet
- Dimensions: 6.9 x 12.4
Bathroom
- Level: Main
- Area: 67.2 Square Feet
- Dimensions: 9.6 x 7
Dining room
- Level: Main
- Area: 133.2 Square Feet
- Dimensions: 11.1 x 12
Family room
- Level: Main
- Area: 397.76 Square Feet
- Dimensions: 17.6 x 22.6
Family room
- Level: Basement
- Area: 497.61 Square Feet
- Dimensions: 17.1 x 29.1
Kitchen
- Level: Main
- Area: 250.86 Square Feet
- Dimensions: 11.1 x 22.6
Living room
- Level: Main
- Area: 248.16 Square Feet
- Dimensions: 17.6 x 14.1
Office
- Level: Basement
- Area: 157.48 Square Feet
- Dimensions: 12.4 x 12.7
Sun room
- Level: Main
- Area: 803.6 Square Feet
- Dimensions: 28.7 x 28
Heating
- Forced Air
Cooling
- Central Air
Appliances
- Included: Cooktop, Dishwasher, Disposal, Double Oven, Dryer, Microwave, Refrigerator, Self Cleaning Oven, Washer
- Laundry: In Unit
Features
- Ceiling Fan(s), Eat-in Kitchen, Entrance Foyer, Granite Counters, High Ceilings, Kitchen Island, Open Floorplan, Smoke Free, Vaulted Ceiling(s), Wet Bar
- Flooring: Carpet, Tile, Wood
- Windows: Skylight(s), Window Coverings
- Basement: Partial
- Number of fireplaces: 1
- Fireplace features: Family Room
- Common walls with other units/homes: No Common Walls
Interior area
- Total structure area: 4,080
- Total interior livable area: 4,080 sqft
- Finished area above ground: 2,838
- Finished area below ground: 374
Property
Parking
- Total spaces: 2
- Parking features: Exterior Access Door
- Attached garage spaces: 2
Features
- Levels: Two
- Stories: 2
- Entry location: Exterior Access
- Patio & porch: Front Porch, Patio
Lot
- Size: 0.29 Acres
- Features: Cul-De-Sac, Landscaped, Level, Many Trees, Sprinklers In Front, Sprinklers In Rear
Details
- Parcel number: 032075783
- Special conditions: Standard
Construction
Type & style
- Home type: SingleFamily
- Architectural style: Traditional
- Property subtype: Single Family Residence
Materials
- Brick, Frame
- Foundation: Slab
Condition
- Year built: 1978
Utilities & green energy
- Electric: 110V, 220 Volts
- Sewer: Public Sewer
- Water: Public
- Utilities for property: Cable Available, Natural Gas Available, Phone Available
Community & HOA
Community
- Security: Carbon Monoxide Detector(s)
- Subdivision: Village In Columbine Valley
HOA
- Has HOA: Yes
- Services included: Recycling, Trash
- HOA fee: $300 annually
- HOA name: Village in Columbine Valley
- HOA phone: 303-330-1663
Location
- Region: Littleton
Financial & listing details
- Price per square foot: $263/sqft
- Tax assessed value: $1,366,500
- Annual tax amount: $10,454
- Date on market: 10/28/2025
- Listing terms: Cash,Conventional,Jumbo
- Exclusions: None
- Ownership: Individual
- Electric utility on property: Yes
- Road surface type: Paved
Price history
| Date | Event | Price |
|---|---|---|
| 11/24/2025 | Sold | $1,075,000-8.5%$263/sqft |
Source:  REcolorado as distributed by MLS GRID #8783415 Report a problem REcolorado as distributed by MLS GRID #8783415 Report a problem | ||
| 11/3/2025 | Pending sale | $1,175,000$288/sqft |
Source: REcolorado as distributed by MLS GRID #8783415 Report a problem | ||
| 10/28/2025 | Listed for sale | $1,175,000$288/sqft |
Source: REcolorado as distributed by MLS GRID #8783415 Report a problem | ||
Public tax history
| Year | Property taxes | Tax assessment |
|---|---|---|
| 2025 | $9,647 +6.3% | $85,406 -1.6% |
| 2024 | $9,075 +49.9% | $86,799 -5% |
| 2023 | $6,055 -0.2% | $91,362 +61.3% |
| 2022 | $6,070 | $56,642 -2.8% |
| 2021 | -- | $58,272 -3% |
| 2020 | $6,205 +36.3% | $60,067 |
| 2019 | $4,551 | $60,067 +24.1% |
| 2018 | $4,551 +7.4% | $48,413 |
| 2017 | $4,237 | $48,413 -4.2% |
| 2016 | -- | $50,514 |
| 2015 | -- | $50,514 +43.9% |
| 2014 | $4,516 | $35,112 -2.8% |
| 2013 | -- | $36,130 |
| 2012 | -- | $36,130 |
| 2011 | $4,208 +10.1% | $36,130 -7.5% |
| 2010 | $3,820 +39.4% | $39,040 |
| 2009 | $2,741 | $39,040 +8.9% |
| 2008 | -- | $35,852 |
| 2007 | -- | $35,852 +8.3% |
| 2006 | -- | $33,098 |
| 2005 | -- | $33,098 -5.5% |
| 2002 | $3,137 +7.8% | $35,030 +19% |
| 2001 | $2,911 | $29,440 |
Find assessor info on the county website
Neighborhood: 80123
Nearby homes
- $1,400,5003 bd4 ba3k sqft9 Columbine Ln, Littleton, CO 80123Off Market
- $1,298,6004 bd4 ba3.8k sqft5 Columbine Ln, Littleton, CO 80123Off Market
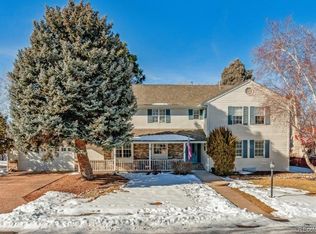
- $1,214,7004 bd4 ba3k sqft10 Village Ct, Littleton, CO 80123Off Market
- $1,122,7002 bd2 ba3.3k sqft11 Columbine Ln, Littleton, CO 80123Off Market
- $1,323,9003 bd3 ba2.6k sqft10 Columbine Ln, Littleton, CO 80123Off Market
- $1,598,5005 bd4 ba4.5k sqft8 Columbine Ln, Littleton, CO 80123Off Market
- $1,310,0005 bd4 ba4.3k sqft8 Village Ct, Littleton, CO 80123Sold
- $1,779,4005 bd6 ba4.7k sqft6 Village Ct, Littleton, CO 80123Off Market
Nearby schools
GreatSchools rating
- 9/10Wilder Elementary SchoolGrades: K-5Distance: 0.4 mi
- 7/10Goddard Middle SchoolGrades: 6-8Distance: 0.8 mi
- 9/10Heritage High SchoolGrades: 9-12Distance: 2.1 mi
Schools provided by the listing agent
- Elementary: Wilder
- Middle: Goddard
- High: Heritage
- District: Littleton 6
Source: REcolorado as distributed by MLS GRID. This data may not be complete. We recommend contacting the local school district to confirm school assignments for this home.
Get a cash offer in 3 minutes
Find out how much your home could sell for in as little as 3 minutes with a no-obligation cash offer.
Estimated market value
$1,055,000
Get a cash offer in 3 minutes
Find out how much your home could sell for in as little as 3 minutes with a no-obligation cash offer.
Estimated market value
$1,055,000
- Colorado
- Arapahoe County
- Columbine Valley
- 80123
- 7 Columbine Lane
Nearby cities
Nearby zip codes
Other Columbine Valley Topics
- Apartments for Rent in 80123
- Houses for Sale in 80123
- Houses for Rent in 80123
- 80123 Real Estate
- Columbine Valley Condos
- Houses for Sale in Columbine Valley
- Newest Listings in Columbine Valley
- Columbine Valley Home Values
- Columbine Valley Real Estate Agents
- Columbine Valley Refinance
- Columbine Valley Mortgage Rates
