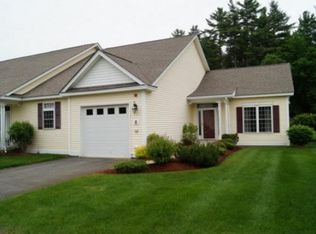
Highly desirable lot within Litchfield’s Stage Crossing 55 +Community! This end unit has been well maintained and has a pleasing layout with a bright, sunny kitchen with access to an oversized deck (with awning) facing a very private rear common area with conservation land. This unit is situated at the end of the cul de sac street with easy access to walking trails. The living/dining combo with hardwood floors is open to the kitchen creating a unified space great for entertaining; first floor primary bedroom with ensuite full bath and walk in closet; a first floor laundry closet is located in the hallway near the large guest half bath with pedestal sink; upstairs is a loft office/den area; large guest/second bedroom, another full bath and yet another walk-in-closet; two car garage, huge storage basement, neutral paint throughout within the last few years, perfect opportunity to personalize to your specifications, reap the benefits and enjoy an easy lifestyle. Easy to Show!
Closed
Listed by: BHHS Verani Bedford
Bought with: Keller Williams Realty-Metropolitan
$491,000
7 Concord Coach Lane, Litchfield, NH 03052
2beds
1,500sqft
Condominium, Townhouse
Built in 2007
-- sqft lot
$500,900 Zestimate®
$327/sqft
$3,026 Estimated rent
Home value
$500,900
$461,000 - $546,000
$3,026/mo
Zestimate® history
Owner options
List your home for rent
$3,026/mo
Rent Zestimate®
Find your next renter with Zillow Rental Manager. Plus, with online applications, you can quickly screen prospective tenants – for free.
$3,026/mo
Rent Zestimate®
Refinance and save
$3,229/mo
Est. payment
Refinancing to a lower rate could help reduce your monthly payments and save thousands over the life of the loan.
$3,229/mo
Est. payment
Explore your selling options
Work with a Zillow partner agent
Leverage their expertise and Zillow's premium Showcase listings to get your home seen by more buyers.
Get startedList with your own agent
Get your home in front of millions of buyers by listing it on Zillow.
Learn how to do itSell it yourself
Take full control of how buyers see your home on Zillow by listing For Sale by Owner (FSBO).
List your homeWhat's special
End unitFirst floor primary bedroomFirst floor laundry closetLarge guest half bathHardwood floorsNeutral paintPrivate rear common area
Zillow last checked:
Listing updated:
Listed by:
Maryann Finocchiaro,
BHHS Verani Bedford Cell:603-233-0511
Bought with:
Fine Homes Group International
Keller Williams Realty-Metropolitan
Source: PrimeMLS,MLS#: 5056999
Facts & features
Interior
Bedrooms & bathrooms
- Bedrooms: 2
- Bathrooms: 3
- Full bathrooms: 1
- 3/4 bathrooms: 1
- 1/2 bathrooms: 1
Heating
- Propane, Forced Air
Cooling
- Central Air
Appliances
- Included: Dishwasher, Dryer, Microwave, Electric Range, Refrigerator, Washer, Water Heater
- Laundry: 1st Floor Laundry
Features
- Cathedral Ceiling(s), Dining Area, Living/Dining, Primary BR w/ BA, Walk-In Closet(s)
- Flooring: Carpet, Ceramic Tile, Hardwood
- Windows: Screens, Storm Window(s)
- Basement: Bulkhead,Unfinished,Interior Entry
- Number of fireplaces: 1
- Fireplace features: 1 Fireplace
Interior area
- Total structure area: 2,200
- Total interior livable area: 1,500 sqft
- Finished area above ground: 1,500
- Finished area below ground: 0
Property
Parking
- Total spaces: 2
- Parking features: Paved
- Garage spaces: 2
Accessibility
- Accessibility features: 1st Floor 1/2 Bathroom, 1st Floor 3/4 Bathroom, 1st Floor Bedroom, Access to Common Areas, Laundry Access w/No Steps, 1st Floor Laundry
Features
- Levels: Two
- Stories: 2
- Patio & porch: Patio
- Exterior features: Deck
Lot
- Features: Condo Development
Details
- Parcel number: LTCHM00012L000111S000000
- Zoning description: residential condo
Construction
Type & style
- Home type: Townhouse
- Property subtype: Condominium, Townhouse
Materials
- Wood Frame
- Foundation: Concrete
- Roof: Architectural Shingle
Condition
- New construction: No
- Year built: 2007
Utilities & green energy
- Electric: Circuit Breakers
- Sewer: Community
- Utilities for property: Cable Available, Phone Available, Underground Utilities
Community & neighborhood
Senior living
- Senior community: Yes
Location
- Region: Litchfield
HOA & financial
Other financial information
- Additional fee information: Fee: $350
Price history
| Date | Event | Price |
|---|---|---|
| 9/12/2025 | Sold | $491,000+3.4%$327/sqft |
Source:  PrimeMLS #5056999 Report a problem PrimeMLS #5056999 Report a problem | ||
| 8/22/2025 | Contingent | $475,000$317/sqft |
Source: PrimeMLS #5056999 Report a problem | ||
| 8/18/2025 | Listed for sale | $475,000+101.3%$317/sqft |
Source: PrimeMLS #5056999 Report a problem | ||
| 5/27/2009 | Sold | $236,000$157/sqft |
Source: Public Record Report a problem | ||
Public tax history
| Year | Property taxes | Tax assessment |
|---|---|---|
| 2023 | $6,313 +10% | $301,500 |
| 2022 | $5,738 +2.4% | $301,500 |
| 2021 | $5,602 | $301,500 |
| 2020 | $5,602 +1.4% | $301,500 +29.1% |
| 2019 | $5,525 +5.2% | $233,600 |
| 2017 | $5,254 +4.1% | $233,600 |
| 2016 | $5,046 +6% | $233,600 |
| 2015 | $4,761 | $233,600 |
Find assessor info on the county website
Neighborhood: 03052
Nearby schools
GreatSchools rating
- 5/10Litchfield Middle SchoolGrades: 5-8Distance: 0.2 mi
- 7/10Campbell High SchoolGrades: 9-12Distance: 1.9 mi
- 5/10Griffin Memorial SchoolGrades: PK-4Distance: 0.4 mi
Get a cash offer in 3 minutes
Find out how much your home could sell for in as little as 3 minutes with a no-obligation cash offer.
Estimated market value
$500,900
Get a cash offer in 3 minutes
Find out how much your home could sell for in as little as 3 minutes with a no-obligation cash offer.
Estimated market value
$500,900
- New Hampshire
- Hillsborough County
- Litchfield
- 03052
- 7 Concord Coach Lane
Nearby cities
Nearby zip codes
Other Litchfield Topics
