Meticulously maintained Barclay model in desirable Traditions neighborhood. Pride of ownership in this 4 bedroom, 2.5 bath home. It is in a prime location surrounded by woods and privacy. Custom, professionally landscaped yard surrounds the home. The private back yard is fenced with gravel pathways, a large stone patio, tiered flowering gardens and ornamental trees. Upon entering the home you will see hardwood floors and an open floor plan with formal living room, dining room, half bath and family room with a gas fireplace and picture windows facing the beautiful, tranquil backyard garden. There is a spacious eat in kitchen with sliders, center island, large walk in pantry, double oven, gas stove top and laundry room with additional storage. Upstairs has 4 bedrooms including the primary bedroom and bath providing a tub, double sinks and stall shower and walk in closet. An additional hallway full bath conveniently located between the bedrooms. There is a whole house Generac automatic standby generator and central station fire and security system. 2 zone heat and a/c. Generous storage in the basement and 2 car garage. The community has a clubhouse, fitness room, large pool and tot pool as well as a playground and gazebo. Professionally landscaped common grounds and road maintenance is all part of the monthly common fee. Convenient location and close proximity to restaurants and shopping as well as I84 for commuting.
Sold for $615,000
$615,000
7 Concord Court #7, Southbury, CT 06488
4beds
2,468sqft
Single Family Residence
Built in 2005
-- sqft lot
$632,900 Zestimate®
$249/sqft
$3,400 Estimated rent
Home value
$632,900
$563,000 - $709,000
$3,400/mo
Zestimate® history
Owner options
List your home for rent
$3,400/mo
Rent Zestimate®
Find your next renter with Zillow Rental Manager. Plus, with online applications, you can quickly screen prospective tenants – for free.
$3,400/mo
Rent Zestimate®
Refinance and save
$4,682/mo
Est. payment
Refinancing to a lower rate could help reduce your monthly payments and save thousands over the life of the loan.
$4,682/mo
Est. payment
Explore your selling options
Work with a Zillow partner agent
Leverage their expertise and Zillow's premium Showcase listings to get your home seen by more buyers.
Get startedList with your own agent
Get your home in front of millions of buyers by listing it on Zillow.
Learn how to do itSell it yourself
Take full control of how buyers see your home on Zillow by listing For Sale by Owner (FSBO).
List your homeWhat's special
Gas fireplaceCenter islandLarge walk in pantryOrnamental treesTiered flowering gardensCustom professionally landscaped yardPrimary bedroom and bath
Zillow last checked:
Listing updated:
Listed by:
Lyn Arden-Reilly 203-733-0780,
Coldwell Banker Realty 203-426-5679
Bought with:
Lyn Arden-Reilly, RES.0759022
Coldwell Banker Realty
Source: Smart MLS,MLS#: 24105149
Facts & features
Interior
Bedrooms & bathrooms
- Bedrooms: 4
- Bathrooms: 3
- Full bathrooms: 2
- 1/2 bathrooms: 1
Primary bedroom
- Features: Full Bath, Walk-In Closet(s), Wall/Wall Carpet
- Level: Upper
- Area: 227.01 Square Feet
- Dimensions: 14.1 x 16.1
Bedroom
- Features: Hardwood Floor
- Level: Upper
- Area: 166.37 Square Feet
- Dimensions: 12.7 x 13.1
Bedroom
- Features: Wall/Wall Carpet
- Level: Upper
- Area: 144.54 Square Feet
- Dimensions: 9.9 x 14.6
Bedroom
- Features: Wall/Wall Carpet
- Level: Upper
- Area: 204.36 Square Feet
- Dimensions: 15.6 x 13.1
Primary bathroom
- Features: Double-Sink, Stall Shower, Tile Floor
- Level: Upper
- Area: 110.09 Square Feet
- Dimensions: 10.1 x 10.9
Bathroom
- Features: Tub w/Shower, Tile Floor
- Level: Upper
- Area: 52 Square Feet
- Dimensions: 5 x 10.4
Dining room
- Features: High Ceilings, Wall/Wall Carpet
- Level: Main
- Area: 175.6 Square Feet
- Dimensions: 10.9 x 16.11
Family room
- Features: High Ceilings, Gas Log Fireplace, Hardwood Floor
- Level: Main
- Area: 230.99 Square Feet
- Dimensions: 13.5 x 17.11
Kitchen
- Features: Breakfast Nook, Kitchen Island, Pantry, Sliders, Tile Floor
- Level: Main
- Area: 296.21 Square Feet
- Dimensions: 15.5 x 19.11
Living room
- Features: High Ceilings, Wall/Wall Carpet
- Level: Main
- Area: 194.79 Square Feet
- Dimensions: 15.1 x 12.9
Heating
- Forced Air, Zoned, Gas In Street
Cooling
- Central Air
Appliances
- Included: Gas Cooktop, Oven, Microwave, Dishwasher, Disposal, Dryer, Gas Water Heater, Water Heater, Humidifier
- Laundry: Main Level
Features
- Basement: Partial,Unfinished
- Attic: Access Via Hatch
- Number of fireplaces: 1
Interior area
- Total structure area: 2,468
- Total interior livable area: 2,468 sqft
- Finished area above ground: 2,468
Property
Parking
- Total spaces: 2
- Parking features: Attached, Driveway, Private, Paved
- Attached garage spaces: 2
- Has uncovered spaces: Yes
Features
- Patio & porch: Porch, Patio
- Exterior features: Garden, Lighting, Underground Sprinkler
- Has private pool: Yes
- Pool features: In Ground
Lot
- Features: Corner Lot, Subdivided, Few Trees, Landscaped
Details
- Parcel number: 2306555
- Zoning: R-30A
- Other equipment: Generator
Construction
Type & style
- Home type: SingleFamily
- Architectural style: Colonial
- Property subtype: Single Family Residence
Materials
- Vinyl Siding
- Foundation: Concrete Perimeter
- Roof: Asphalt
Condition
- New construction: No
- Year built: 2005
Utilities & green energy
- Sewer: Public Sewer
- Water: Public
Community & HOA
Community
- Features: Playground
- Security: Security System
- Subdivision: South Britain
HOA
- Has HOA: Yes
- Amenities included: Clubhouse, Exercise Room/Health Club, Playground, Pool, Management
- Services included: Maintenance Grounds, Trash, Pool Service, Road Maintenance
- HOA fee: $260 monthly
Location
- Region: Southbury
Financial & listing details
- Price per square foot: $249/sqft
- Tax assessed value: $300,280
- Annual tax amount: $7,267
- Date on market: 6/19/2025
Price history
| Date | Event | Price |
|---|---|---|
| 9/8/2025 | Sold | $615,000-1.6%$249/sqft |
Source:  Smart MLS #24105149 Report a problem Smart MLS #24105149 Report a problem | ||
| 8/1/2025 | Pending sale | $624,900$253/sqft |
Source: Smart MLS #24105149 Report a problem | ||
| 7/7/2025 | Price change | $624,900-3.8%$253/sqft |
Source: Smart MLS #24105149 Report a problem | ||
| 6/19/2025 | Listed for sale | $649,900$263/sqft |
Source: Smart MLS #24105149 Report a problem | ||
Public tax history
Tax history is unavailable.
Neighborhood: 06488
Nearby homes
- $675,7004 bd3 ba3.4k sqft5 Concord Ct, Southbury, CT 06488Off Market
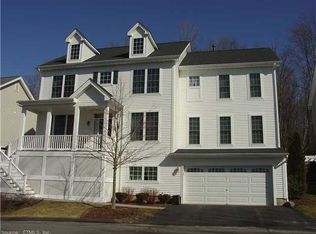
- $610,2004 bd2 ba2.7k sqft3 Concord Ct, Southbury, CT 06488Off Market
- $678,8004 bd2 ba2.7k sqft4 Concord Ct, Southbury, CT 06488Off Market
- $664,2003 bd4 ba3k sqft2 Concord Ct, Southbury, CT 06488Off Market
- $637,2004 bd2 ba2.5k sqft4 Traditions Blvd, Southbury, CT 06488Off Market
- $619,9003 bd2 ba2.7k sqft6 Concord Ct, Southbury, CT 06488Off Market
- $655,9004 bd2 ba2.7k sqft9 Concord Ct, Southbury, CT 06488Off Market
- $614,1004 bd3 ba2.6k sqft2 Jefferson Ln, Southbury, CT 06488Off Market
Nearby schools
GreatSchools rating
- 8/10Gainfield Elementary SchoolGrades: PK-5Distance: 1.6 mi
- 7/10Rochambeau Middle SchoolGrades: 6-8Distance: 1.8 mi
- 8/10Pomperaug Regional High SchoolGrades: 9-12Distance: 4.9 mi
Schools provided by the listing agent
- High: Pomperaug
Source: Smart MLS. This data may not be complete. We recommend contacting the local school district to confirm school assignments for this home.


Get pre-qualified for a loan
At Zillow Home Loans, we can pre-qualify you in as little as 5 minutes with no impact to your credit score.An equal housing lender. NMLS #10287.
Sell for more on Zillow
Get a Zillow Showcase℠ listing at no additional cost and you could sell for .
$632,900
2% more
+$12,658
With Zillow Showcase(estimated)
$645,558
- Connecticut
- New Haven County
- Southbury
- 06488
- 7 Concord Court Unit 7
Nearby cities
Nearby neighborhoods
Nearby zip codes
Other Southbury Topics
