Skip main navigation
Sold for $3,000,000
  • Listed by: HomeSmart, Evergreen Realty • Tim Wolter • Contact: 949-338-3767
    Bought with: Coldwell Banker Realty
    $3,000,000

    7 Connor Ct, Mission Viejo, CA 92694

    4beds
    4,466sqft
    Single Family Residence
    Built in 2006
    0.3 Acres Lot
    $3,350,100 Zestimate®
    $672/sqft
    $7,654 Estimated rent

    Home value

    $3,350,100

    $3.15M - $3.58M

    $7,654/mo

    Zestimate® history
    Loading
    Loading...

    Owner options

    List your home for rent

    $7,654/mo

    Rent Zestimate®

    Find your next renter with Zillow Rental Manager. Plus, with online applications, you can quickly screen prospective tenants – for free.

    Learn more

    $7,654/mo

    Rent Zestimate®

    Refinance and save

    $19,289/mo

    Est. payment

    Refinancing to a lower rate could help reduce your monthly payments and save thousands over the life of the loan.

    See today's rates

    $19,289/mo

    Est. payment

    Explore your selling options

    Work with a Zillow partner agent

    Leverage their expertise and Zillow's premium Showcase listings to get your home seen by more buyers.

    Get started

    List with your own agent

    Get your home in front of millions of buyers by listing it on Zillow.

    Learn how to do it

    Sell it yourself

    Take full control of how buyers see your home on Zillow by listing For Sale by Owner (FSBO).

    List your home

    What's special

    Large loftDramatic fireplacePrivate patioPrivate courtyardCustom fountainsBeautiful landscapingLuxury estate home
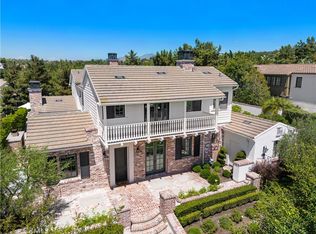
    Luxury Estate Home on a Cul-de-Sac Street in Gated Covenant Hills! An over sized lot has beautiful landscaping, custom fountains & plenty of entertaining space. Several interior finishes including new carpet, newer laminate flooring and new paint. A private courtyard greets you upon entry and leads into the great room with vaulted ceiling, French Doors, dramatic fireplace and a reading alcove. Additionally, a downstairs office w/ French doors opens to a private patio. A formal dining room w/ upgraded sconce lighting, & French Doors leads to another courtyard perfect for outdoor dining. The family room open to the chef’s kitchen w/ granite counters, Viking appliances, a double oven and built-in refrigerator. The floorplan will greet you with a first floor Primary bedroom and 2 upstairs en-suite bedrooms and a large loft. All of Ladera amenities await: pools, parks, great schools, walking trails and more.

    Zillow last checked:

    Listing updated:

    Listed by:

    Tim Wolter DRE #01384317 949-338-3767,

    HomeSmart, Evergreen Realty

    Bought with:

    Scott Arnott, DRE #01217842

    Coldwell Banker Realty

    Source: CRMLS,MLS#: OC24067230MLS LogoOriginating MLS: California Regional MLS

    Facts & features

    Interior

    Bedrooms & bathrooms
    • Bedrooms: 4
    • Bathrooms: 5
    • Full bathrooms: 4
    • 1/2 bathrooms: 1
    • Main level bathrooms: 2
    • Main level bedrooms: 1
    Rooms
    • Room types: Entry/Foyer, Family Room, Great Room, Kitchen, Laundry, Loft, Living Room, Primary Bathroom, Primary Bedroom, Office, Other, Pantry
    Primary bedroom
    • Features: Main Level Primary
    Kitchen
    • Features: Walk-In Pantry
    Heating
    • Forced Air
    Cooling
    • Central Air
    Appliances
    • Laundry: Laundry Room
    Features
    • Built-in Features, Cathedral Ceiling(s), Granite Counters, Open Floorplan, Pantry, Stone Counters, Recessed Lighting, Loft, Main Level Primary, Primary Suite, Walk-In Pantry, Walk-In Closet(s)
    • Has fireplace: Yes
    • Fireplace features: Living Room
    • Common walls with other units/homes: No Common Walls
    Interior area
    • Total interior livable area: 4,466 sqft

    Property

    Parking
    • Total spaces: 4
    • Parking features: Garage - Attached
    • Attached garage spaces: 4
    Features
    • Levels: Two
    • Stories: 2
    • Entry location: 1
    • Pool features: Association
    • Has spa: Yes
    • Spa features: Association
    • Has view: Yes
    • View description: City Lights, Neighborhood
    Lot
    • Size: 0.3 Acres
    • Features: Back Yard, Front Yard, Lawn, Sprinkler System, Yard
    Details
    • Parcel number: 74147104
    • Special conditions: Standard

    Construction

    Type & style
    • Home type: SingleFamily
    • Property subtype: Single Family Residence
    Materials
    • Copper Plumbing
    Condition
    • New construction: No
    • Year built: 2006

    Utilities & green energy

    • Sewer: Public Sewer
    • Water: Public

    Community & HOA

    Community
    • Features: Curbs, Gutter(s), Storm Drain(s), Street Lights, Sidewalks
    • Subdivision: Encantada (Enca)
    HOA
    • Has HOA: Yes
    • Amenities included: Sport Court, Fire Pit, Outdoor Cooking Area, Other Courts, Barbecue, Picnic Area, Playground, Pool, Spa/Hot Tub, Tennis Court(s), Trail(s)
    • HOA fee: $616 monthly
    • HOA name: LARMAC
    • HOA phone: 949-218-0900
    Location
    • Region: Mission Viejo

    Financial & listing details

    • Price per square foot: $672/sqft
    • Tax assessed value: $3,060,000
    • Annual tax amount: $38,306
    • Date on market: 4/15/2024
    • Listing terms: Cash to New Loan
    • Road surface type: Paved

    Price history

    DateEventPrice
    4/12/2024Sold$3,000,000+108.3%$672/sqft
    Source: CRMLS #OC24067230 Report a problem
    4/6/2024Listing removed--
    Source: HomeSmart Report a problem
    3/1/2024Listed for rent$11,000$2/sqft
    Source: HomeSmart Report a problem
    9/25/2014Sold$1,440,000-1.4%$322/sqft
    Source: Public Record Report a problem
    7/30/2014Pending sale$1,459,900$327/sqft
    Source: Evergreen Realty, HomeSmart #OC14143698 Report a problem
    7/9/2014Listed for sale$1,459,900$327/sqft
    Source: Evergreen Realty, HomeSmart #OC14143698 Report a problem
    6/5/2014Listing removed$1,459,900$327/sqft
    Source: First Team Real Estate #OC14070046 Report a problem
    6/3/2014Price change$1,459,900-1.4%$327/sqft
    Source: First Team Real Estate #OC14070046 Report a problem
    5/23/2014Price change$1,479,900-1.3%$331/sqft
    Source: First Team Real Estate #OC14070046 Report a problem
    4/7/2014Listed for sale$1,499,000+8.2%$336/sqft
    Source: First Team Real Estate #OC14070046 Report a problem
    11/2/2006Sold$1,385,000$310/sqft
    Source: Public Record Report a problem

    Public tax history

    YearProperty taxesTax assessment
    2025$38,306 +61%$3,060,000 +80.3%
    2024$23,788 +2.5%$1,696,724 +2%
    2023$23,199 +0.6%$1,663,455 +2%
    2022$23,064 +1.6%$1,630,839 +2%
    2021$22,692 +1.3%$1,598,862 +1%
    2020$22,394 $1,582,468 +2%
    2019$22,394 +0.2%$1,551,440 +2%
    2018$22,352 +0.7%$1,521,020 +2%
    2017$22,187 $1,491,197 +2%
    2016$22,187 +0.4%$1,461,958 +1.5%
    2015$22,103 +4.4%$1,439,999 +8%
    2014$21,165 $1,333,000 +15.9%
    2013-- $1,150,000
    2012-- $1,150,000
    2011-- $1,150,000 -1.9%
    2010-- $1,172,000 -6.9%
    2009-- $1,259,000 -9.1%
    2008-- $1,385,000
    2007-- $1,385,000 +80.7%
    2006-- $766,513 +858.8%
    2005-- $79,948
    Find assessor info on the county website

    Neighborhood: Covenant Hills Village

    Nearby schools

    GreatSchools rating
    Schools provided by the listing agent
    • Elementary: Oso Grande
    • Middle: Ladera Ranch
    • High: San Juan Hills

    Source: CRMLS. This data may not be complete. We recommend contacting the local school district to confirm school assignments for this home.

    Get a cash offer in 3 minutes
    Find out how much your home could sell for in as little as 3 minutes with a no-obligation cash offer.
    Estimated market value
    $3,350,100
    Get a cash offer in 3 minutes
    Find out how much your home could sell for in as little as 3 minutes with a no-obligation cash offer.
    Estimated market value
    $3,350,100