Skip main navigation
Closed
  • $820,000

    7 Contrada Fiore Dr, Henderson, NV 89011

    3beds
    2,317sqft
    Single Family Residence
    Built in 2011
    6,969.6 Square Feet Lot
    $818,800 Zestimate®
    $354/sqft
    $2,860 Estimated rent

    Home value

    $818,800

    $761,000 - $884,000

    $2,860/mo

    Zestimate® history
    Loading
    Loading...

    Owner options

    List your home for rent

    $2,860/mo

    Rent Zestimate®

    Find your next renter with Zillow Rental Manager. Plus, with online applications, you can quickly screen prospective tenants – for free.

    Learn more

    $2,860/mo

    Rent Zestimate®

    Refinance and save

    $4,851/mo

    Est. payment

    Refinancing to a lower rate could help reduce your monthly payments and save thousands over the life of the loan.

    See today's rates

    $4,851/mo

    Est. payment

    Explore your selling options

    Work with a Zillow partner agent

    Leverage their expertise and Zillow's premium Showcase listings to get your home seen by more buyers.

    Get started

    List with your own agent

    Get your home in front of millions of buyers by listing it on Zillow.

    Learn how to do it

    Sell it yourself

    Take full control of how buyers see your home on Zillow by listing For Sale by Owner (FSBO).

    List your home

    What's special

    Built-in bbq areaFire pitHigh ceilingsCovered patio with fireplaceNatural lightFully landscaped backyardHigh-end kitchen
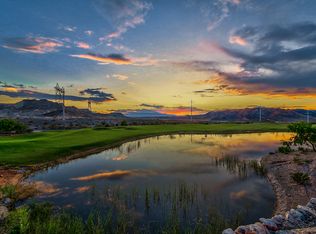
    This is a rare find! Sought after single-story home in Lake Las Vegas with panoramic strip and mountain views! This 3 bed, 2.5 bath home shows pride of ownership throughout and sits within a gated community. In contrast to new construction homes being offered in the area, you will save thousands with the paid-off solar, window coverings throughout, and a fully landscaped backyard. Not to mention the low HOA fees, paid-off SID, and low property tax! Inside this home, you will find high ceilings, an open floor plan and plenty of natural light. The high-end kitchen features dual pantries, stainless steel appliances, and granite countertops. Stepping outside, you will find a built-in BBQ area, covered patio with fireplace, and a fire pit for those cold desert nights. All of this sits just a golf cart ride away (thanks to your 3 stall tandem garage) from The Village restaurants or Reflection Bay Golf Club. Sports Club membership transfer available as well(saving you $25k).

    Zillow last checked:

    Listing updated:

    Listed by:

    Bryce Edwards S.0193621 (702)412-5524,

    Realty ONE Group, Inc

    Bought with:

    Kumiko Toyoda, BS.0022506

    Leading Vegas Realty

    Source: LVR,MLS#: 2697972MLS LogoOriginating MLS: Greater Las Vegas Association of Realtors Inc

    Facts & features

    Interior

    Bedrooms & bathrooms
    • Bedrooms: 3
    • Bathrooms: 3
    • Full bathrooms: 2
    • 1/2 bathrooms: 1
    Primary bedroom
    • Description: Ceiling Fan,Downstairs,Walk-In Closet(s)
    • Dimensions: 17x14
    Primary bathroom
    • Description: Double Sink,Separate Shower,Separate Tub
    • Dimensions: 16x11
    Kitchen
    • Description: Breakfast Bar/Counter,Granite Countertops,Lighting Recessed,Man Made Woodor Laminate Flooring,Pantry
    • Dimensions: 14x21
    Living room
    • Description: Built-In Entertainment Center
    • Dimensions: 20x21
    Heating
    • Central, Gas, Multiple Heating Units
    Cooling
    • Central Air, Electric, 2 Units
    Appliances
    • Included: Built-In Electric Oven, Dryer, Dishwasher, Gas Cooktop, Disposal, Gas Water Heater, Microwave, Refrigerator, Washer
    • Laundry: Gas Dryer Hookup, Main Level, Laundry Room
    Features
    • Bedroom on Main Level, Ceiling Fan(s), Primary Downstairs, Window Treatments
    • Flooring: Laminate
    • Windows: Blinds, Double Pane Windows, Drapes, Window Treatments
    • Number of fireplaces: 2
    • Fireplace features: Gas, Living Room
    Interior area
    • Total structure area: 2,317
    • Total interior livable area: 2,317 sqft

    Property

    Parking
    • Total spaces: 3
    • Parking features: Attached, Garage, Garage Door Opener, Private, Tandem
    • Attached garage spaces: 3
    Features
    • Stories: 1
    • Patio & porch: Covered, Patio
    • Exterior features: Built-in Barbecue, Barbecue, Patio, Sprinkler/Irrigation
    • Fencing: Block,Back Yard
    • Has view: Yes
    • View description: City, Mountain(s), Strip View
    Lot
    • Size: 6,969 sqft
    • Features: Drip Irrigation/Bubblers, Desert Landscaping, Landscaped, Synthetic Grass, Trees, < 1/4 Acre
    Details
    • Parcel number: 16027314034
    • Zoning description: Single Family
    • Horse amenities: None

    Construction

    Type & style
    • Home type: SingleFamily
    • Architectural style: One Story
    • Property subtype: Single Family Residence
    Materials
    • Roof: Tile
    Condition
    • Average Condition,Resale
    • Year built: 2011

    Utilities & green energy

    • Electric: Photovoltaics Seller Owned
    • Sewer: Public Sewer
    • Water: Public
    Green energy
    • Energy efficient items: Windows, Solar Panel(s)
    • Energy generation: Solar

    Community & neighborhood

    Security
    • Security features: Fire Sprinkler System, Gated Community
    Location
    • Region: Henderson
    • Subdivision: Bella Fiore

    HOA & financial

    HOA
    • Has HOA: Yes
    • HOA fee: $132 monthly
    • Amenities included: Gated
    • Association name: Bella Fiore HOA
    • Association phone: 800-232-7517
    • Second HOA fee: $153 monthly

    Other

    Other facts
    • Listing agreement: Exclusive Right To Sell
    • Listing terms: Cash,Conventional,VA Loan
    • Ownership: Single Family Residential

    Price history

    DateEventPrice
    10/10/2025Sold$820,000-1.2%$354/sqft
    Source: LVR #2697972 Report a problem
    9/11/2025Contingent$830,000$358/sqft
    Source: LVR #2697972 Report a problem
    7/9/2025Listed for sale$830,000+112.8%$358/sqft
    Source: LVR #2697972 Report a problem
    3/13/2014Sold$390,000-2.5%$168/sqft
    Source: LVR #1412957 Report a problem
    2/4/2014Pending sale$399,999$173/sqft
    Source: Urban Nest Realty, LLC #1412957 Report a problem
    1/14/2014Price change$399,999+0%$173/sqft
    Source: Urban Nest Realty, LLC #1412957 Report a problem
    12/3/2013Listed for sale$399,900+28.5%$173/sqft
    Source: RE/MAX CENTRAL #1404254 Report a problem
    10/19/2011Sold$311,265$134/sqft
    Source: Public Record Report a problem

    Public tax history

    YearProperty taxesTax assessment
    2026$3,974 +3%$259,336 -0.7%
    2025$3,859 +3%$261,260 +8%
    2024$3,747 +3%$241,850 +11.2%
    2023$3,638 +3%$217,533 +8.8%
    2022$3,532 +3%$199,996 +13.9%
    2021$3,428 +3%$175,513 +4.3%
    2020$3,328 +3.1%$168,270 +0.1%
    2019$3,226 +5.7%$168,147
    2018$3,053 $168,147 +7.4%
    2017$3,053 $156,512 +21.9%
    2016$3,053 +0.2%$128,369 +15.9%
    2015$3,046 +3%$110,731 +11.7%
    2014$2,958 $99,128
    2013-- $99,128 -21.9%
    2012-- $126,901

    Find assessor info on the county website

    Neighborhood: Lake Las Vegas

    Nearby schools

    GreatSchools rating
    Schools provided by the listing agent
    • Elementary: Josh, Stevens,Josh, Stevens
    • Middle: Brown B. Mahlon
    • High: Basic Academy

    Source: LVR. This data may not be complete. We recommend contacting the local school district to confirm school assignments for this home.

    Get a cash offer in 3 minutes
    Find out how much your home could sell for in as little as 3 minutes with a no-obligation cash offer.
    Estimated market value
    $818,800
    Get a cash offer in 3 minutes
    Find out how much your home could sell for in as little as 3 minutes with a no-obligation cash offer.
    Estimated market value
    $818,800