Welcome to elevated living in West Little Rock! This stunning all-brick home offers timeless curb appeal, thoughtful design, and an inviting open floor plan perfect for both everyday living and entertaining. Featuring 3 bedrooms and 2 full baths, the home showcases tall ceilings throughout, creating an impressive sense of space and light. The spacious living room is anchored by a beautiful gas fireplace and framed by floor-to-ceiling built-ins on both sides, adding both character and functionality. The open-concept kitchen and dining areas flow seamlessly into the living space for effortless gatherings. The large primary bedroom provides a peaceful retreat, complete with a luxurious ensuite featuring dual sinks, a dedicated makeup vanity, a relaxing soaking tub and a walk-in shower. Retreat to the covered back patio overlooking the fully fenced backyard an ideal setting for morning coffee, outdoor dining, or relaxing evenings. With quality construction, elegant finishes, and a convenient West Little Rock location, this home perfectly blends comfort, style, and sophistication.
Active
$462,000
7 Copper Cir, Little Rock, AR 72223
3beds
2,234sqft
Single Family Residence
Built in 2020
5,662 Square Feet Lot
$457,200 Zestimate®
$207/sqft
$-- HOA
What's special
Large primary bedroomTimeless curb appealElegant finishesWalk-in showerDedicated makeup vanityLuxurious ensuiteDual sinks
- 3 days
- 368
- 18
Zillow last checked:
Listing updated:
Listed by:
Ashley Yang 501-428-5672,
Keller Williams Realty 501-907-5959,
Frank Yang 501-416-7578,
Keller Williams Realty
Source: CARMLS,MLS#: 26035393
Facts & features
Interior
Bedrooms & bathrooms
- Bedrooms: 3
- Bathrooms: 2
- Full bathrooms: 2
Rooms
- Room types: Great Room
Dining room
- Features: Kitchen/Dining Combo, Breakfast Bar
Heating
- Natural Gas
Cooling
- Electric
Appliances
- Included: Built-In Range, Microwave, Gas Range, Dishwasher, Oven, Gas Water Heater
- Laundry: Washer Hookup, Electric Dryer Hookup, Laundry Room
Features
- Walk-In Closet(s), Built-in Features, Ceiling Fan(s), Walk-in Shower, Breakfast Bar, Sheet Rock, Primary Bedroom/Main Lv, Guest Bedroom Apart, 3 Bedrooms Same Level
- Flooring: Carpet, Wood, Tile
- Attic: Floored
- Has fireplace: Yes
- Fireplace features: Gas Starter, Gas Logs Present
Interior area
- Total structure area: 2,234
- Total interior livable area: 2,234 sqft
Property
Parking
- Total spaces: 2
- Parking features: Garage, Two Car
- Has garage: Yes
Features
- Levels: One
- Stories: 1
- Patio & porch: Patio, Porch
- Exterior features: Rain Gutters
- Fencing: Full,Wood
Lot
- Size: 5,662 Square Feet
- Dimensions: 50' x 115'
- Features: Level, Cleared, Subdivided
Construction
Type & style
- Home type: SingleFamily
- Architectural style: Traditional
- Property subtype: Single Family Residence
Materials
- Brick
- Foundation: Slab
- Roof: Shingle
Condition
- New construction: No
- Year built: 2020
Utilities & green energy
- Electric: Elec-Municipal (+Entergy)
- Gas: Gas-Natural
- Sewer: Public Sewer
- Water: Public
- Utilities for property: Natural Gas Connected
Community & HOA
Community
- Subdivision: COPPER RUN
HOA
- Has HOA: No
Location
- Region: Little Rock
Financial & listing details
- Price per square foot: $207/sqft
- Annual tax amount: $5,318
- Date on market: 8/31/2026
- Listing terms: VA Loan,FHA,Conventional,Cash
- Road surface type: Paved
Estimated market value
$457,200
$434,000 - $480,000
$2,783/mo
Price history
| Date | Event | Price |
|---|---|---|
| 8/31/2026 | Listed for sale | $462,000+20%$207/sqft |
Source:  CARMLS #26035393 Report a problem CARMLS #26035393 Report a problem | ||
| 7/11/2022 | Sold | $385,000+496.9%$172/sqft |
Source: CARMLS #22023387 Report a problem | ||
| 9/17/2021 | Sold | $64,500-80.7%$29/sqft |
Source: CARMLS #21030854 Report a problem | ||
| 12/8/2020 | Sold | $335,000$150/sqft |
Source: CARMLS #20024428 Report a problem | ||
| 8/5/2020 | Listed for sale | $335,000+449.2%$150/sqft |
Source: Aspire Realty Group #20024428 Report a problem | ||
| 8/5/2019 | Sold | $61,000$27/sqft |
Source: CARMLS #19032046 Report a problem | ||
Public tax history
Tax history is unavailable.
Monthly payment
Est. payment
Payment breakdown
Explore the cost of this home by adjusting the details. Changes won't be saved.Climate risks
Neighborhood: 72223
Similar homes
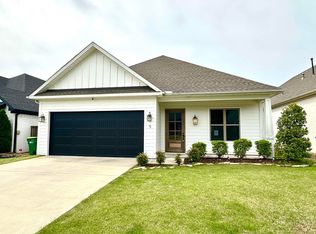
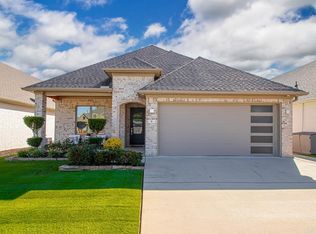
- $512,0003 bd2 ba2.6k sqft22 Meadow View Dr, Little Rock, AR 72223For Sale
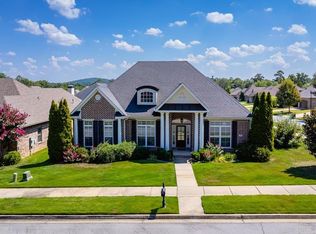
 MLS ID #26035976, Debbie Teague, Janet Jones Company. CARMLS
 - $534,9004 bd3 ba2.4k sqft216 Copper Way, Little Rock, AR 72223For Sale
 MLS ID #26035063, Tracy C Norwood, Signature Properties. CARMLS
 - $494,2003 bd2 ba2.1k sqft616 Wildcreek Cir, Little Rock, AR 72223For Sale
 MLS ID #26035120, Casey Mills, Crye-Leike REALTORS Maumelle. CARMLS
 - $460,0003 bd2 ba2k sqft71 Fletcher Ridge Cir, Little Rock, AR 72223For Sale
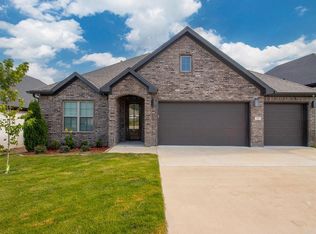 MLS ID #26032632, Tamika S Edwards, IRealty Arkansas - LR. CARMLS
 - $484,9003 bd2 ba2.2k sqft67 Copper Cir, Little Rock, AR 72223New ConstructionMLS ID #26027251, Trey Clifton, Arkansas Land & Realty, Inc.. CARMLS
- $549,9005 bd4 ba2.7k sqft29 Fletcher Ridge Cir, Little Rock, AR 72223For SaleMLS ID #26035496, Whitney Hicks, Compass Group Real Estate. CARMLS
- $475,0003 bd3 ba2.2k sqft16501 Burlingame Rd, Little Rock, AR 72223For SaleMLS ID #26028373, Courtney M Jones, Century 21 Parker & Scroggins Realty - Bryant. CARMLS
- $399,0003 bd2 ba2k sqft25 Piper Ln, Little Rock, AR 72223For SaleMLS ID #26028409, Mattie Hatcher, Capital Sotheby's International Realty. CARMLS
- $425,0003 bd2 ba2k sqft59 Copper Cir, Little Rock, AR 72223For SaleMLS ID #26029182, Robert A Richardson, Crye-Leike REALTORS Kanis Branch. CARMLS
- $415,0003 bd3 ba2.1k sqft25 Kanis Creek Pl, Little Rock, AR 72223For SaleMLS ID #26024811, Kara Kellerman, CBRPM Maumelle. CARMLS
- $400,0003 bd2 ba1.9k sqft5 Saffron Cir, Little Rock, AR 72223For SaleMLS ID #26033711, Laurel B Lawrence, Janet Jones Company. CARMLS
- $569,0004 bd3 ba2.6k sqft60 Copper Cir, Little Rock, AR 72223For SaleMLS ID #26033867, Jonathan Stone, Arkansas Land & Realty, Inc.. CARMLS
- $599,9004 bd3 ba2.9k sqft30 Copper Cir, Little Rock, AR 72223For SaleMLS ID #26035138, Wendy Pruett, RE/MAX Properties. CARMLS
- $439,9004 bd3 ba2.2k sqft65 Wildwood Place Cir, Little Rock, AR 72223For SaleMLS ID #26033674, Donna M Ibbotson, Crye-Leike REALTORS Maumelle. CARMLS
- $355,0003 bd2 ba2k sqft12 Kanis Creek Pl, Little Rock, AR 72223For SaleMLS ID #26032813, Langston T Carr, Keller Williams Realty. CARMLS
- $365,0003 bd2 ba1.9k sqft26 Piper Ln, Little Rock, AR 72223For SaleMLS ID #26031163, Cassondra Chheang, LPT Realty NLR. CARMLS
- $385,0004 bd2 ba2.1k sqft1409 Lansing St, Little Rock, AR 72223For SaleMLS ID #26028447, Cydney Fullen, The Legacy Team. CARMLS
- $415,0003 bd2 ba2k sqft202 Rosemary Way, Little Rock, AR 72223For SaleMLS ID #26029984, Michelle Honea, Keller Williams Realty. CARMLS
- $359,0003 bd2 ba1.7k sqft4 Piper Ln, Little Rock, AR 72223For SaleMLS ID #26028067, Tu T Nguyen, McKimmey Associates REALTORS NLR. CARMLS
- $405,0003 bd2 ba1.9k sqft106 Rosemary Way, Little Rock, AR 72223For SaleMLS ID #26032356, Katrina L Lindsey, LPT Realty Conway. CARMLS
