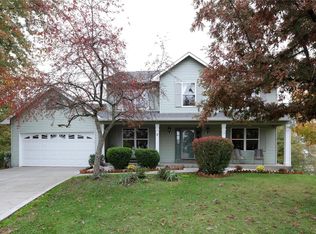
Bring your paintbrush, your hammer, and your vision! This spacious ranch is situated on an oversized lot in a quiet cul-de-sac, offering plenty of room both inside and out. Featuring 3 bedrooms, 3 full baths, a 2-car garage, and a walk-out basement, this home is ready for its next chapter. The property is in need of updates and is priced accordingly, making it an excellent opportunity for investors or buyers looking to build sweat equity. The home has a new 2026 roof and a 4-year-old HVAC system, giving you a head start.
The great room includes skylights that fill the living room with natural light, a cozy fireplace, and a generous primary suite complete with a large bathroom featuring a separate shower, double bowl vanity, and a soaking tub. Convenient laundry hook up are in central hallway near all the bedrooms. Step outside to the expansive deck overlooking the backyard (deck is in need of repair please be cautious when walking on it). Conveniently located near major highways, restaurants, shopping, and entertainment.
Seller's Disclosure is not available, as the sellers have never occupied the property. This home is being sold AS-IS. Any inspections are for buyers own knowledge. Seller will make no repairs or provide no inspections or no warranties.
Active
Listed by: Magnolia Real Estate • Robyn M Canada • 314-550-7247
Price cut: $10K (8/18)
$319,900
7 Cornwallis Ct, O'Fallon, MO 63368
3beds
2,303sqft
Single Family Residence
Built in 1989
0.42 Acres Lot
$-- Zestimate®
$139/sqft
$33/mo HOA
What's special
Cozy fireplaceQuiet cul-de-sacOversized lotWalk-out basementGenerous primary suite
- 34 days |
- 3,435 |
- 165 |
Likely to sell faster than
Zillow last checked:
Listing updated:
Listed by:
Robyn M Canada 314-550-7247,
Magnolia Real Estate
Source: MARIS,MLS#: 26043713
Originating MLS: St. Charles County Association of REALTORS
Facts & features
Interior
Bedrooms & bathrooms
- Bedrooms: 3
- Bathrooms: 3
- Full bathrooms: 3
- Main level bathrooms: 2
- Main level bedrooms: 3
Primary bedroom
- Description: Vaulted Ceiling, ceiling fan, walk in closet
- Features: Floor Covering: Carpeting
- Level: Main
- Area: 238
- Dimensions: 17x14
Bedroom 2
- Description: Box bay window
- Features: Floor Covering: Carpeting
- Level: Main
- Area: 144
- Dimensions: 12x12
Bedroom 3
- Features: Floor Covering: Carpeting
- Level: Main
- Area: 110
- Dimensions: 11x10
Primary bathroom
- Description: Soaker tub, sep shower, double bowl vanity
- Features: Floor Covering: Vinyl
- Level: Main
- Area: 88
- Dimensions: 11x8
Bathroom
- Description: Tub/shower combo
- Features: Floor Covering: Vinyl
- Level: Main
- Area: 40
- Dimensions: 8x5
Bathroom
- Description: Shower
- Features: Floor Covering: Vinyl
- Level: Basement
- Area: 36
- Dimensions: 9x4
Bonus room
- Features: Floor Covering: Carpeting
- Level: Basement
- Area: 252
- Dimensions: 18x14
Dining room
- Features: Floor Covering: Carpeting
- Level: Main
- Area: 132
- Dimensions: 12x11
Great room
- Description: Fireplace, Vaulted ceiling, Sky lights,
- Features: Floor Covering: Carpeting
- Level: Main
- Area: 266
- Dimensions: 19x14
Kitchen
- Description: Bay window, pantry
- Features: Floor Covering: Laminate
- Level: Main
- Area: 169
- Dimensions: 13x13
Recreation room
- Description: Bar Area
- Features: Floor Covering: Carpeting
- Level: Basement
- Area: 322
- Dimensions: 23x14
Storage
- Description: Work bench & plenty of storage space
- Features: Floor Covering: Concrete
- Level: Basement
Heating
- Forced Air, Natural Gas
Cooling
- Ceiling Fan(s), Central Air
Appliances
- Included: Dishwasher, Microwave, Built-In Electric Range, Gas Water Heater
- Laundry: Main Level
Features
- Flooring: Carpet, Linoleum
- Doors: Panel Door(s)
- Basement: Concrete,Partially Finished,Storage Space,Sump Pump,Walk-Out Access
- Number of fireplaces: 1
- Fireplace features: Wood Burning
Interior area
- Total structure area: 2,303
- Total interior livable area: 2,303 sqft
- Finished area above ground: 1,558
- Finished area below ground: 745
Video & virtual tour
Property
Parking
- Total spaces: 2
- Parking features: Garage - Attached
- Attached garage spaces: 2
Features
- Levels: One
- Fencing: None
Lot
- Size: 0.42 Acres
- Features: Back Yard, Cul-De-Sac, Front Yard
Details
- Parcel number: 3157C6537000013.0000000
- Special conditions: Listing As Is
Construction
Type & style
- Home type: SingleFamily
- Architectural style: Traditional
- Property subtype: Single Family Residence
Materials
- Vinyl Siding
Condition
- Year built: 1989
Utilities & green energy
- Electric: Ameren
- Sewer: Public Sewer
- Water: Public
- Utilities for property: Electricity Connected, Natural Gas Connected, Sewer Connected, Water Connected
Community & HOA
Community
- Subdivision: Monticello Village C
HOA
- Has HOA: Yes
- Amenities included: Clubhouse, Pool, Tennis Court(s)
- Services included: Clubhouse, Pool
- HOA fee: $394 annually
- HOA name: Monticello West Subdivision
Location
- Region: Ofallon
Financial & listing details
- Price per square foot: $139/sqft
- Tax assessed value: $314,176
- Annual tax amount: $3,692
- Date on market: 7/17/2026
- Cumulative days on market: 34 days
- Listing terms: Cash,Conventional
- Electric utility on property: Yes
Estimated market value
Zestimate®
Not available
Estimated sales range
Not available
Rent Zestimate®
Not available
Price history
| Date | Event | Price |
|---|---|---|
| 8/18/2026 | Price change | $319,900-3%$139/sqft |
Source: | ||
| 7/18/2026 | Listed for sale | $329,900-8.4%$143/sqft |
Source: | ||
| 5/21/2026 | Listing removed | $360,000$156/sqft |
Source: | ||
| 5/8/2026 | Listed for sale | $360,000$156/sqft |
Source: | ||
Public tax history
| Year | Property taxes | Tax assessment |
|---|---|---|
| 2025 | $3,692 +0.5% | $59,694 +4.7% |
| 2024 | $3,674 -0.1% | $57,032 |
| 2023 | $3,676 +7.9% | $57,032 +16.2% |
| 2022 | $3,408 | $49,081 |
| 2021 | -- | $49,081 +12.5% |
| 2020 | -- | $43,616 |
| 2019 | $2,948 | $43,616 +11.5% |
| 2018 | $2,948 +1.6% | $39,127 |
| 2017 | $2,901 +14.9% | $39,127 +19.2% |
| 2016 | $2,526 +0.5% | $32,820 |
| 2015 | $2,514 +8.2% | $32,820 +10.8% |
| 2014 | $2,323 | $29,634 |
| 2013 | -- | $29,634 -13% |
| 2012 | -- | $34,080 -1.2% |
| 2011 | -- | $34,510 |
| 2010 | -- | $34,510 |
| 2009 | -- | $34,510 -6.7% |
| 2008 | -- | $36,990 -79.7% |
| 2007 | -- | $182,200 |
| 2006 | -- | $182,200 |
| 2005 | -- | $182,200 +11.3% |
| 2004 | -- | $163,750 |
| 2003 | -- | $163,750 |
| 2002 | -- | -- |
| 2001 | -- | -- |
Find assessor info on the county website
Monthly payment
Est. payment
Payment breakdown
Explore the cost of this home by adjusting the details. Changes won't be saved.Climate risks
Neighborhood: 63368
Nearby schools
GreatSchools rating
- 7/10John Weldon Elementary SchoolGrades: PK-5Distance: 1.5 mi
- 8/10Francis Howell Middle SchoolGrades: 6-8Distance: 1.3 mi
- 10/10Francis Howell High SchoolGrades: 9-12Distance: 2.4 mi
Schools provided by the listing agent
- Elementary: John Weldon Elem.
- Middle: Francis Howell Middle
- High: Francis Howell High
Source: MARIS. This data may not be complete. We recommend contacting the local school district to confirm school assignments for this home.
- $433,6004 bd3 ba2.4k sqft5 Cornwallis Ct, O'Fallon, MO 63368Off Market
Save - $438,3005 bd4 ba2.5k sqft8 Cornwallis Ct, O'Fallon, MO 63368Off Market
Save 
- $398,3004 bd2 ba2k sqft22 Declaration Trl, O'Fallon, MO 63368Off Market
Save - $376,7003 bd2 ba2.2k sqft20 Declaration Trl, O'Fallon, MO 63368Off Market
Save - $435,6004 bd3 ba2.6k sqft16 Beckewith Trl, O'Fallon, MO 63368Off Market
Save - $--3 bd3 ba3.1k sqft14 Beckewith Trl, O'Fallon, MO 63368Sold
Save - $379,2003 bd3 ba1.5k sqft18 Beckewith Trl, O'Fallon, MO 63368Off Market
Save - $362,9003 bd2 ba1.5k sqft6 Cornwallis Ct, O'Fallon, MO 63368Off Market
Save
A local agent can set up tours, give advice and negotiate with sellers.