Skip main navigation
Closed
  • $1,675,000

    7 Corte Vis, Palm Coast, FL 32137

    5beds
    6,040sqft
    Single Family Residence, Residential
    Built in 2012
    0.66 Acres Lot
    $1,653,600 Zestimate®
    $277/sqft
    $7,123 Estimated rent

    Home value

    $1,653,600

    Estimated sales range

    Not available

    $7,123/mo

    Zestimate® history
    Loading
    Loading...

    Owner options

    List your home for rent

    $7,123/mo

    Rent Zestimate®

    Find your next renter with Zillow Rental Manager. Plus, with online applications, you can quickly screen prospective tenants – for free.

    Learn more

    $7,123/mo

    Rent Zestimate®

    Refinance and save

    $9,734/mo

    Est. payment

    Refinancing to a lower rate could help reduce your monthly payments and save thousands over the life of the loan.

    See today's rates

    $9,734/mo

    Est. payment

    Explore your selling options

    Work with a Zillow partner agent

    Leverage their expertise and Zillow's premium Showcase listings to get your home seen by more buyers.

    Get started

    List with your own agent

    Get your home in front of millions of buyers by listing it on Zillow.

    Learn how to do it

    Sell it yourself

    Take full control of how buyers see your home on Zillow by listing For Sale by Owner (FSBO).

    List your home

    What's special

    Heated swim exerciser poolCenter courtyard gardenSummer kitchenWide arched windowsOpen sun deckUpgraded synthetic finish stuccoAir conditioned exercise room
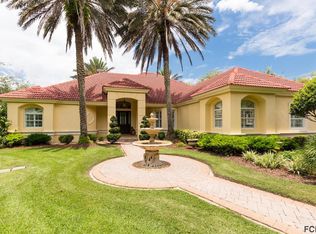
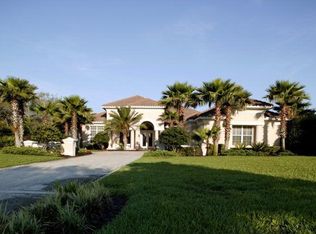
    Exquisitely built by ''Skyway'' in 2012 this home offers 6,040 SF of living space on ONE level and 9,443 SF under roof! Center Courtyard design allows all primary rooms to have an abundance of windows & French Doors making the home very light & bright and providing beautiful views of the 960 SF center courtyard garden. Large 2/3 ac lot has plenty of room to add large pool, please see attached rendering. Home currently has heated swim exerciser pool which is fabulous for exercise. Geothermal heat exchanger provides clean, ''green energy efficient heating & cooling'' with low energy bills. 12' ceilings in the Great Room with ''Tray ceilings'' and cove lighting designed by lighting designer. 10' ceilings in all of the other areas. Dining Room has a custom built 17' service bar with 2 cabinets with roll-out wine drawers, an abundance of storage and 2 under counter refrigerator drawers for easy access and entertaining. Oversized custom moldings throughout home include 7 1/4" crown, 7 1/2" baseboard, 4 1/4" window and door trim, 4" custom chair rail and shadow box wainscoting in hallways, offices and Great Room display wall. Kitchen is a Chef's Dream with 12' x 5' Center Island with 5 Burner "Thermador" gas cooktop with hood, Full Size Side by Side "Electrolux" built in refrigerator & freezer, 2 "Kitchenaid" dishwashers, 2 "Kitchenaid" wall ovens, "Kitchenaid" ice maker, "Kitchenaid" warming drawer, "Kitchenaid" microwave. Two 5' x 6' Walk In Pantries. 4 under counter refrigerators in Dining Room, Family Room, Summer Kitchen and Master Bedroom. Master Bedroom has Two Master Baths for His & Her with very large walk in closets. 20' x 30' tiled screened porch with marine grade poly cabinets with granite countertops, Summer Kitchen with "Lynx" stainless gas grill with range hood, 2 ceiling fans, etc. This area is ideal for the Florida indoor/outdoor lifestyle. 24' x 20' screened spa area with raised stacked stone 16' x 8' swim spa with swim exerciser equipment. Additional 30' x 30' open sun deck with knee wall and gate to landscaped yard. Beautiful, peaceful views of the 15th fairway, green & lake of the Hammock Dunes Links course. This home has been built with hurricane code windows, doors, and dual moisture protected zip roof system for peace of mind. 16' x 15' air conditioned Exercise Room with padded rubber flooring, cable and WiFi access. Quality construction with 8' solid wood doors in all bedrooms and bathrooms, Plantation shutters with 5 1/2" louvers & invisible tilt bar, 2 80 gallon hot water heaters, 2 central vacuum systems, wide planked wood floors, tile and carpet. Exterior architecture includes upgraded synthetic finish stucco, wide arched windows, flat tile concrete roof, 2' soffits & 7" gutters, columns, cornet quoins, stacked stone accents, banded windows with wide sills, glass double door arched entry. Hammock Dunes is a gated, oceanfront community conveniently located 1 hour from Orlando or Jacksonville on the Central Florida mid Atlantic coast. The private Oceanfront Hammock Dunes Club offers 2 championship golf courses by Tom Fazio and Rees Jones, 2 Clubhouses one of which is direct Oceanfront, 4 Oceanfront dining areas, Oceanfront heated pool, 5,000 SF Fitness Center, Tennis, Bocce, Pickleball, Oceanfront Croquet, etc. Short Walk to the Beach makes Hammock Dunes "Paradise" with all of your favorite things at your front door! Click on attachments to see Floor Plan and Special Features.

    Zillow last checked:

    Listing updated:

    Listed by:

    Molly A Carey 386-986-0389,

    RE/MAX Select Professionals

    Bought with:

    Molly A Carey, 3185845

    RE/MAX Select Professionals

    Source: DBAMLS,MLS#: 1206974MLS Logo

    Facts & features

    Interior

    Bedrooms & bathrooms
    • Bedrooms: 5
    • Bathrooms: 6
    • Full bathrooms: 4
    • 1/2 bathrooms: 2
    Bedroom 1
    • Level: Main
    • Area: 270 Square Feet
    • Dimensions: 15.00 x 18.00
    Bedroom 2
    • Level: Main
    • Area: 342 Square Feet
    • Dimensions: 19.00 x 18.00
    Bedroom 3
    • Level: Main
    • Area: 168 Square Feet
    • Dimensions: 12.00 x 14.00
    Bedroom 4
    • Level: Main
    • Area: 270 Square Feet
    • Dimensions: 15.00 x 18.00
    Bonus room
    • Description: gym/fitness
    • Level: Main
    • Area: 210 Square Feet
    • Dimensions: 14.00 x 15.00
    Den
    • Level: Main
    • Area: 360 Square Feet
    • Dimensions: 20.00 x 18.00
    Dining room
    • Level: Main
    • Area: 432 Square Feet
    • Dimensions: 27.00 x 16.00
    Family room
    • Level: Main
    • Area: 437 Square Feet
    • Dimensions: 19.00 x 23.00
    Kitchen
    • Level: Main
    • Area: 646 Square Feet
    • Dimensions: 38.00 x 17.00
    Living room
    • Level: Main
    • Area: 702 Square Feet
    • Dimensions: 27.00 x 26.00
    Other
    • Description: Patio/Deck
    • Level: Main
    • Area: 1160 Square Feet
    • Dimensions: 40.00 x 29.00
    Utility room
    • Level: Main
    • Area: 209 Square Feet
    • Dimensions: 19.00 x 11.00
    Heating
    • Central, Electric, Zoned
    Cooling
    • Central Air, Zoned
    Appliances
    • Included: Other, Water Softener Rented, Water Softener Owned, Washer, Refrigerator, Microwave, Ice Maker, Dryer, Double Oven, Disposal, Dishwasher
    Features
    • Ceiling Fan(s), Central Vacuum, Split Bedrooms
    • Flooring: Carpet, Tile, Wood
    • Has fireplace: Yes
    • Fireplace features: Other
    Interior area
    • Total structure area: 9,443
    • Total interior livable area: 6,040 sqft

    Property

    Parking
    • Total spaces: 2
    • Parking features: Attached
    • Attached garage spaces: 2
    Features
    • Levels: One
    • Stories: 1
    • Patio & porch: Deck, Patio, Porch, Rear Porch, Screened
    • Pool features: In Ground, Heated, Screen Enclosure
    • Spa features: In Ground
    • Fencing: Fenced
    Lot
    • Size: 0.66 Acres
    • Dimensions: 28,662
    • Features: Cul-De-Sac, On Golf Course, Wooded
    Details
    • Parcel number: 0411312992000000040
    • Zoning description: Other

    Construction

    Type & style
    • Home type: SingleFamily
    • Architectural style: Traditional
    • Property subtype: Single Family Residence, Residential
    Materials
    • Block, Concrete, Stucco
    • Roof: Tile
    Condition
    • New construction: No
    • Year built: 2012

    Utilities & green energy

    • Sewer: Public Sewer
    • Water: Public
    • Utilities for property: Electricity Connected, Sewer Connected, Water Available

    Community & neighborhood

    Security
    • Security features: Fire Sprinkler System, Other
    Location
    • Region: Palm Coast
    • Subdivision: Hammock Dunes

    HOA & financial

    HOA
    • Has HOA: Yes
    • HOA fee: $238 monthly
    • Amenities included: Golf Course
    • Services included: Security
    • Association name: Hammock Dunes OA

    Other

    Other facts
    • Listing terms: Cash,Private Financing Available,Other
    • Road surface type: Paved

    Price history

    DateEventPrice
    1/29/2025Sold$1,675,000-6.9%$277/sqft
    Source: DBAMLS #1206974 Report a problem
    1/14/2025Pending sale$1,799,000$298/sqft
    Source: DBAMLS #1206974 Report a problem
    12/17/2024Listed for sale$1,799,000+9%$298/sqft
    Source: DBAMLS #1206974 Report a problem
    11/15/2024Sold$1,650,000-8.1%$273/sqft
    Source: BeachesMLS #R10983586 Report a problem
    6/21/2024Pending sale$1,795,000$297/sqft
    Source: Stellar MLS #FC295179 Report a problem
    5/23/2024Price change$1,795,000-10%$297/sqft
    Source: DBAMLS #1119780 Report a problem
    3/4/2024Price change$1,995,000-13.1%$330/sqft
    Source: Stellar MLS #FC295179 Report a problem
    10/5/2023Listed for sale$2,295,000-2.3%$380/sqft
    Source: Stellar MLS #FC295179 Report a problem
    5/25/2023Listing removed--
    Source: DBAMLS #1103322 Report a problem
    5/21/2023Listed for sale$2,350,000$389/sqft
    Source: Stellar MLS #FC286733 Report a problem
    5/18/2023Pending sale$2,350,000$389/sqft
    Source: Stellar MLS #FC286733 Report a problem
    4/14/2023Listed for sale$2,350,000$389/sqft
    Source: Stellar MLS #FC286733 Report a problem
    4/6/2023Pending sale$2,350,000$389/sqft
    Source: Stellar MLS #FC286733 Report a problem
    10/17/2022Listed for sale$2,350,000+397.4%$389/sqft
    Source: Stellar MLS #FC286733 Report a problem
    12/30/2005Sold$472,500+35%$78/sqft
    Source: Public Record Report a problem
    4/26/2004Sold$350,000+118.8%$58/sqft
    Source: Public Record Report a problem
    10/11/1995Sold$160,000$26/sqft
    Source: Public Record Report a problem

    Public tax history

    YearProperty taxesTax assessment
    2024$11,319 +2.1%$803,275 +3%
    2023$11,090 +3.9%$779,879 +3%
    2022$10,673 +0.5%$757,164 +3%
    2021$10,623 -0.1%$735,110 +1.4%
    2020$10,629 +0.9%$724,962 +2.3%
    2019$10,534 -0.4%$708,663 +1.9%
    2018$10,575 +1.3%$695,449 +2.1%
    2017$10,443 $681,145 +2.1%
    2016$10,443 +0.3%$667,135 +0.7%
    2015$10,407 -0.3%$662,661 +0.8%
    2014$10,434 $657,571 +1.5%
    2013-- $648,049 +671.5%
    2012-- $84,000 -10.2%
    2011-- $93,500 -37.5%
    2010-- $149,500 -37.7%
    2009-- $240,000 -15.8%
    2008-- $285,000 -25%
    2007-- $380,000
    2006-- $380,000 +27.7%
    2005-- $297,500 -32.3%
    2004-- $439,157

    Find assessor info on the county website

    Neighborhood: 32137

    Nearby schools

    GreatSchools rating
    Get a cash offer in 3 minutes
    Find out how much your home could sell for in as little as 3 minutes with a no-obligation cash offer.
    Estimated market value
    $1,653,600
    Get a cash offer in 3 minutes
    Find out how much your home could sell for in as little as 3 minutes with a no-obligation cash offer.
    Estimated market value
    $1,653,600