Welcome to your private oasis in the heart of Moorestown, where luxury meets tranquility-- A true rare find! As you approach the impressive double gates, a charming bridge leads you to this magnificent home, complete with a spacious 3-car attached garage. Step inside to a grand custom tile foyer that opens into a vast formal living room, accentuated by soaring vaulted ceilings, large windows framing serene pond views, and a cozy fireplace—a perfect spot for gatherings. The eat-in kitchen is an entertainer's dream, featuring state-of-the-art appliances, gleaming granite countertops, a double oven, and a stunning custom stone fireplace. With recessed lighting, a remodeled pantry boasting oak cabinets and pull-out drawers, and a shiplap ceiling with exposed beams, this space is as functional as it is beautiful. The main level also includes a comfortable family room and a versatile office, providing ample space for work and relaxation. Retreat to the luxurious master suite, where vaulted ceilings and walk-in closets create an airy feel, complemented by an ensuite bathroom complete with a rejuvenating jacuzzi tub and a separate stall shower. Descend to the finished basement, an entertainer’s paradise featuring an additional kitchen, and a full bath—ideal for an in-law suite or hosting guests. Indulge in year-round leisure with your very own indoor pool, surrounded by a cozy fireplace and skylights that bathe the space in natural light. An infrared sauna completes this wellness retreat, all while offering breathtaking views of the meticulously landscaped grounds. The property boasts an additional detached 3-car garage, perfect for car enthusiasts, alongside an outdoor kitchen and fire pit area for alfresco dining. Stroll along the pathways that meander through the grounds, complete with three charming bridges, a gazebo overlooking the pond with a soothing fountain and waterfalls, and lush, mature landscaping. This exceptional home also features a new generator, a water treatment and softener system, and a second well for irrigation, ensuring comfort and convenience. Experience unparalleled luxury and serenity in this stunning Moorestown property—your dream home awaits!
Sold for $2,500,000
Street View
$2,500,000
7 Cortland Shire Dr, Moorestown, NJ 08057
4beds
6,261sqft
Single Family Residence
Built in 1982
10.83 Acres Lot
$2,653,300 Zestimate®
$399/sqft
$6,773 Estimated rent
Home value
$2,653,300
$2.41M - $2.89M
$6,773/mo
Zestimate® history
Owner options
List your home for rent
$6,773/mo
Rent Zestimate®
Find your next renter with Zillow Rental Manager. Plus, with online applications, you can quickly screen prospective tenants – for free.
$6,773/mo
Rent Zestimate®
Refinance and save
$17,603/mo
Est. payment
Refinancing to a lower rate could help reduce your monthly payments and save thousands over the life of the loan.
$17,603/mo
Est. payment
Explore your selling options
Work with a Zillow partner agent
Leverage their expertise and Zillow's premium Showcase listings to get your home seen by more buyers.
Get startedList with your own agent
Get your home in front of millions of buyers by listing it on Zillow.
Learn how to do itSell it yourself
Take full control of how buyers see your home on Zillow by listing For Sale by Owner (FSBO).
List your homeWhat's special
Indoor poolCozy fireplaceEat-in kitchenThree charming bridgesFinished basementSoaring vaulted ceilingsRecessed lighting
Zillow last checked:
Listing updated:
Listed by:
Sam Lepore 856-297-6827,
Keller Williams Realty - Moorestown
Bought with:
Jeanne Wolschina, 0345954
Keller Williams Realty - Cherry Hill
Source: Bright MLS,MLS#: NJBL2073764
Facts & features
Interior
Bedrooms & bathrooms
- Bedrooms: 4
- Bathrooms: 4
- Full bathrooms: 3
- 1/2 bathrooms: 1
- Main level bathrooms: 1
Rooms
- Room types: Living Room, Dining Room, Primary Bedroom, Bedroom 2, Bedroom 3, Bedroom 4, Kitchen, Family Room, Other
Basement
- Area: 1300
Heating
- Forced Air, Natural Gas
Cooling
- Central Air, Natural Gas
Appliances
- Included: Cooktop, Oven, Double Oven, Electric Water Heater, Tankless Water Heater
- Laundry: Main Level
Features
- Primary Bath(s), Kitchen Island, Butlers Pantry, 2nd Kitchen, Exposed Beams, Bar, Bathroom - Stall Shower, Eat-in Kitchen, Cathedral Ceiling(s)
- Flooring: Carpet, Hardwood, Tile/Brick
- Windows: Skylight(s)
- Basement: Full,Finished
- Number of fireplaces: 3
- Fireplace features: Stone
Interior area
- Total structure area: 6,261
- Total interior livable area: 6,261 sqft
- Finished area above ground: 4,961
- Finished area below ground: 1,300
Property
Parking
- Total spaces: 6
- Parking features: Oversized, Storage, Garage Door Opener, Garage Faces Front, Asphalt, Circular Driveway, Other, Attached, Detached
- Attached garage spaces: 6
- Has uncovered spaces: Yes
Accessibility
- Accessibility features: None
Features
- Levels: Two
- Stories: 2
- Patio & porch: Breezeway, Patio
- Exterior features: Street Lights, Lawn Sprinkler, Play Equipment, Lighting
- Has private pool: Yes
- Pool features: Indoor, Heated, Private
- Has spa: Yes
- Fencing: Other
- Has view: Yes
- View description: Pond, Water
- Has water view: Yes
- Water view: Pond,Water
- Waterfront features: Creek/Stream
Lot
- Size: 10.83 Acres
- Features: Irregular Lot, Open Lot, Wooded
Details
- Additional structures: Above Grade, Below Grade
- Parcel number: 220840000001
- Zoning: RES
- Special conditions: Standard
- Other equipment: Intercom
Construction
Type & style
- Home type: SingleFamily
- Architectural style: Colonial,Contemporary
- Property subtype: Single Family Residence
Materials
- Vinyl Siding, Cement Siding
- Foundation: Concrete Perimeter
- Roof: Shingle
Condition
- Excellent
- New construction: No
- Year built: 1982
Utilities & green energy
- Electric: Circuit Breakers
- Sewer: On Site Septic
- Water: Well
- Utilities for property: Cable Connected
Community & HOA
Community
- Security: Security System, Fire Sprinkler System
- Subdivision: Orchard Landings
HOA
- Has HOA: No
Location
- Region: Moorestown
- Municipality: MOORESTOWN TWP
Financial & listing details
- Price per square foot: $399/sqft
- Tax assessed value: $1,280,700
- Annual tax amount: $34,337
- Date on market: 9/30/2024
- Listing agreement: Exclusive Right To Sell
- Ownership: Fee Simple
Price history
| Date | Event | Price |
|---|---|---|
| 12/17/2024 | Sold | $2,500,000$399/sqft |
Source:  Bright MLS #NJBL2073764 Report a problem Bright MLS #NJBL2073764 Report a problem | ||
| 10/10/2024 | Pending sale | $2,500,000$399/sqft |
Source: Bright MLS #NJBL2073764 Report a problem | ||
| 10/6/2024 | Contingent | $2,500,000$399/sqft |
Source: Bright MLS #NJBL2073764 Report a problem | ||
| 9/30/2024 | Listed for sale | $2,500,000+47.1%$399/sqft |
Source: Bright MLS #NJBL2073764 Report a problem | ||
| 5/9/2022 | Sold | $1,700,000-2.9%$272/sqft |
Source: Bright MLS #NJBL2019716 Report a problem | ||
| 3/11/2022 | Pending sale | $1,750,000$280/sqft |
Source: Bright MLS #NJBL2019716 Report a problem | ||
| 3/9/2022 | Contingent | $1,750,000$280/sqft |
Source: Bright MLS #NJBL2019716 Report a problem | ||
| 3/1/2022 | Listed for sale | $1,750,000+34.6%$280/sqft |
Source: Bright MLS #NJBL2019716 Report a problem | ||
| 3/23/2011 | Sold | $1,300,000-27.8%$208/sqft |
Source: Public Record Report a problem | ||
| 10/14/2010 | Price change | $1,799,999-10%$287/sqft |
Source: RE/MAX Main St. Realty #5695808 Report a problem | ||
| 7/24/2010 | Price change | $2,000,000-20%$319/sqft |
Source: RE/MAX Main St. Realty #5695808 Report a problem | ||
| 4/20/2010 | Listed for sale | $2,500,000+42.9%$399/sqft |
Source: RE/MAX Main St. Realty #5695808 Report a problem | ||
| 8/17/2001 | Sold | $1,750,000$280/sqft |
Source: Public Record Report a problem | ||
Public tax history
| Year | Property taxes | Tax assessment |
|---|---|---|
| 2025 | $36,333 +5.8% | $1,280,700 |
| 2024 | $34,338 | $1,280,700 +2.6% |
| 2023 | -- | $1,248,200 |
| 2022 | $33,988 +1.3% | $1,248,200 -2.5% |
| 2021 | $33,539 +2.4% | $1,280,700 +2.6% |
| 2020 | $32,740 +0.2% | $1,248,200 -2.5% |
| 2019 | $32,683 +4.4% | $1,280,700 +5.3% |
| 2018 | $31,305 +0.4% | $1,216,200 |
| 2017 | $31,196 +1.2% | $1,216,200 |
| 2016 | $30,819 +5.3% | $1,216,200 |
| 2015 | $29,262 +2.3% | $1,216,200 |
| 2014 | $28,617 +7.5% | $1,216,200 +0.7% |
| 2013 | $26,629 +0.4% | $1,207,600 -9.3% |
| 2012 | $26,522 +0.9% | $1,332,100 |
| 2011 | $26,282 +1.5% | $1,332,100 |
| 2010 | $25,883 +3.2% | $1,332,100 |
| 2009 | $25,070 -10.8% | $1,332,100 |
| 2008 | $28,095 +3.5% | $1,332,100 +111.8% |
| 2007 | $27,139 +5% | $628,800 |
| 2006 | $25,837 +11.8% | $628,800 +6.7% |
| 2005 | $23,114 +6.7% | $589,500 |
| 2004 | $21,670 | $589,500 |
| 2003 | -- | $589,500 |
| 2002 | -- | $589,500 |
| 2001 | -- | $589,500 |
Find assessor info on the county website
Neighborhood: 08057
Nearby homes
- $299,3003.62 Acres8 Cortland Shire Dr, Moorestown, NJ 08057Off Market
- $1,812,1004 bd4 ba6.7k sqft6 Cortland Shire Dr, Moorestown, NJ 08057Off Market
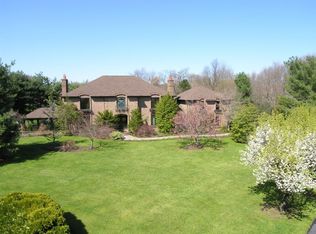
- $1,904,5008 bd7 ba6.5k sqft7 Rosewood Ln, Moorestown, NJ 08057Off Market
- $1,353,200-- bd-- ba5.7k sqft800 McElwee Rd, Moorestown, NJ 08057Off Market
- $698,800-- bd-- ba-- sqft800 McElwee Rd, Moorestown, NJ 08057Off Market
- $1,439,6005 bd6 ba6.1k sqft9 Cortland Shire Dr, Moorestown, NJ 08057Off Market
- $571,30010 Acres900 McElwee Rd, Moorestown, NJ 08057Off Market
- $999,2004 bd4 ba4.3k sqft6 Rosewood Ln, Moorestown, NJ 08057Off Market
Nearby schools
GreatSchools rating
- 6/10Moorestown Upper Elementary SchoolGrades: 4-6Distance: 1.3 mi
- 8/10William Allen III Middle SchoolGrades: 7-8Distance: 2.3 mi
- 8/10Moorestown High SchoolGrades: 9-12Distance: 2.2 mi
Schools provided by the listing agent
- Middle: Wm Allen Iii
- High: Moorestown
- District: Moorestown Township Public Schools
Source: Bright MLS. This data may not be complete. We recommend contacting the local school district to confirm school assignments for this home.
Get a cash offer in 3 minutes
Find out how much your home could sell for in as little as 3 minutes with a no-obligation cash offer.
Estimated market value
$2,653,300
Get a cash offer in 3 minutes
Find out how much your home could sell for in as little as 3 minutes with a no-obligation cash offer.
Estimated market value
$2,653,300
- New Jersey
- Burlington County
- Moorestown Township
- 08057
- 7 Cortland Shire Dr
Nearby cities
Nearby zip codes
Other Moorestown Township Topics
- Apartments for Rent in 08057
- Houses for Sale in 08057
- Houses for Rent in 08057
- 08057 Real Estate
- Moorestown Township Condos
- Houses for Sale in Moorestown Township
- Newest Listings in Moorestown Township
- Moorestown Township Home Values
- Moorestown Township Real Estate Agents
- Moorestown Township Refinance
- Moorestown Township Mortgage Rates
