This is it! Beginning a new chapter in your first home, simplifying life by downsizing, searching for separate living space for a growing household? Tucked away in a convenient Attleboro neighborhood, 7 Cote St in Attleboro offers it all. One level living, turn-key condition, tons of energy saving updates & upgrades, and a perfectly sized lot. Truly nothing to do but move in. This beautiful Ranch offers hardwood floors, two comfortable bedrooms on the main level and a bright, functional layout with great sized fireplaced living room and a dining room open to the kitchen. The fully finished lower level expands possibilities with open space, a full bath, a private office, & ample storage. With quick access to 95 and just minutes to the MBTA train station, commuting is a breeze. You'll love nearby favorites like Capron Park Zoo, Highland Park, great restaurants, & endless shopping opportunities. New heat & CAir, solar panels, whole house generator, vinyl windows & siding …don't miss out!
Sold for $540,000
$540,000
7 Cote St, Attleboro, MA 02703
2beds
2,000sqft
Single Family Residence
Built in 1960
0.28 Acres Lot
$552,700 Zestimate®
$270/sqft
$2,830 Estimated rent
Home value
$552,700
$525,000 - $580,000
$2,830/mo
Zestimate® history
Owner options
List your home for rent
$2,830/mo
Rent Zestimate®
Find your next renter with Zillow Rental Manager. Plus, with online applications, you can quickly screen prospective tenants – for free.
$2,830/mo
Rent Zestimate®
Refinance and save
$3,552/mo
Est. payment
Refinancing to a lower rate could help reduce your monthly payments and save thousands over the life of the loan.
$3,552/mo
Est. payment
Explore your selling options
Work with a Zillow partner agent
Leverage their expertise and Zillow's premium Showcase listings to get your home seen by more buyers.
Get startedList with your own agent
Get your home in front of millions of buyers by listing it on Zillow.
Learn how to do itSell it yourself
Take full control of how buyers see your home on Zillow by listing For Sale by Owner (FSBO).
List your homeWhat's special
One level livingVinyl windows and sidingBright functional layoutHardwood floorsFully finished lower levelPerfectly sized lotAmple storage
Zillow last checked:
Listing updated:
Listed by:
Jennifer McMorran 508-930-5259,
Keller Williams Elite 508-695-4545
Bought with:
Michael Caslin
South Shore Sotheby's International Realty
Source: MLS PIN,MLS#: 73496322
Facts & features
Interior
Bedrooms & bathrooms
- Bedrooms: 2
- Bathrooms: 2
- Full bathrooms: 2
Primary bedroom
- Features: Ceiling Fan(s), Closet, Flooring - Hardwood
- Level: First
Bedroom 2
- Features: Ceiling Fan(s), Closet, Flooring - Hardwood
- Level: First
Bathroom 1
- Features: Bathroom - Full, Flooring - Stone/Ceramic Tile
- Level: First
Bathroom 2
- Features: Bathroom - Full, Bathroom - With Shower Stall, Flooring - Stone/Ceramic Tile
- Level: Basement
Dining room
- Features: Flooring - Hardwood, Deck - Exterior, Exterior Access
- Level: First
Family room
- Features: Closet, Flooring - Vinyl, Exterior Access, Open Floorplan
- Level: Basement
Kitchen
- Features: Flooring - Stone/Ceramic Tile, Countertops - Stone/Granite/Solid, French Doors, Breakfast Bar / Nook, Deck - Exterior, Exterior Access, Open Floorplan, Stainless Steel Appliances
- Level: Main,First
Living room
- Features: Flooring - Hardwood
- Level: First
Office
- Features: Flooring - Vinyl
- Level: Basement
Heating
- Forced Air, Heat Pump
Cooling
- Central Air, Heat Pump
Appliances
- Laundry: In Basement
Features
- Home Office
- Flooring: Flooring - Vinyl
- Basement: Full,Finished,Interior Entry,Bulkhead
- Number of fireplaces: 1
- Fireplace features: Living Room
Interior area
- Total structure area: 2,000
- Total interior livable area: 2,000 sqft
- Finished area above ground: 2,000
- Finished area below ground: 700
Property
Parking
- Total spaces: 6
- Parking features: Paved Drive
- Uncovered spaces: 6
Features
- Patio & porch: Deck
- Exterior features: Deck, Garden
Lot
- Size: 0.28 Acres
Details
- Parcel number: M:85 L:52,2761964
- Zoning: R1
Construction
Type & style
- Home type: SingleFamily
- Architectural style: Ranch
- Property subtype: Single Family Residence
Materials
- Foundation: Concrete Perimeter
Condition
- Year built: 1960
Utilities & green energy
- Sewer: Public Sewer
- Water: Public
Community & HOA
Community
- Features: Public Transportation, Shopping, Park, Medical Facility, Conservation Area, Highway Access, Public School, T-Station
HOA
- Has HOA: No
Location
- Region: Attleboro
Financial & listing details
- Price per square foot: $270/sqft
- Tax assessed value: $379,500
- Annual tax amount: $4,763
- Date on market: 9/8/2026
Price history
| Date | Event | Price |
|---|---|---|
| 5/15/2026 | Sold | $540,000+4.9%$270/sqft |
Source: MLS PIN #73496322 Report a problem | ||
| 4/13/2026 | Contingent | $514,900$257/sqft |
Source: MLS PIN #73496322 Report a problem | ||
| 4/6/2026 | Listed for sale | $514,900+103.5%$257/sqft |
Source: MLS PIN #73496322 Report a problem | ||
| 5/11/2015 | Sold | $253,000-1.1%$127/sqft |
Source: Public Record Report a problem | ||
| 5/8/2015 | Pending sale | $255,900$128/sqft |
Source: Keller Williams - Easton #71780884 Report a problem | ||
| 4/11/2015 | Listed for sale | $255,900$128/sqft |
Source: Keller Williams - Easton #71780884 Report a problem | ||
| 4/9/2015 | Pending sale | $255,900$128/sqft |
Source: Keller Williams - Easton #71780884 Report a problem | ||
| 4/2/2015 | Listed for sale | $255,900$128/sqft |
Source: Keller Williams - Easton #71780884 Report a problem | ||
| 2/28/2015 | Pending sale | $255,900$128/sqft |
Source: Keller Williams Realty #71780884 Report a problem | ||
| 1/6/2015 | Listed for sale | $255,900-16.6%$128/sqft |
Source: Keller Williams Realty #71780884 Report a problem | ||
| 7/1/2005 | Sold | $307,000+111.9%$154/sqft |
Source: Public Record Report a problem | ||
| 4/26/1989 | Sold | $144,900$72/sqft |
Source: Public Record Report a problem | ||
Public tax history
| Year | Property taxes | Tax assessment |
|---|---|---|
| 2025 | $4,763 +3.5% | $379,500 +5% |
| 2024 | $4,603 +5.6% | $361,600 +13.5% |
| 2023 | $4,360 +4.2% | $318,500 +10% |
| 2022 | $4,185 +8.2% | $289,600 +10.8% |
| 2021 | $3,867 +2.9% | $261,300 +1.2% |
| 2020 | $3,758 +4.7% | $258,100 +1.8% |
| 2019 | $3,591 +2.3% | $253,600 +7% |
| 2018 | $3,511 +7.7% | $236,900 +5.7% |
| 2017 | $3,261 +9.3% | $224,100 +11.3% |
| 2016 | $2,983 | $201,300 -0.7% |
| 2015 | $2,983 +7.1% | $202,800 +8.1% |
| 2014 | $2,786 +2.2% | $187,600 -4.4% |
| 2013 | $2,725 +0.4% | $196,300 -6.8% |
| 2012 | $2,714 +2.8% | $210,700 -2.7% |
| 2011 | $2,641 +4.5% | $216,500 -4% |
| 2010 | $2,527 +1.6% | $225,600 -8.5% |
| 2009 | $2,487 +0.3% | $246,500 -6.2% |
| 2008 | $2,480 -2.8% | $262,700 -0.5% |
| 2007 | $2,552 +5.5% | $263,900 +6.3% |
| 2006 | $2,418 +5.3% | $248,300 +9% |
| 2005 | $2,297 +11.2% | $227,700 +47% |
| 2004 | $2,066 +6.9% | $154,900 +3.8% |
| 2003 | $1,932 +0.2% | $149,200 +22.2% |
| 2001 | $1,929 +3% | $122,100 |
| 2000 | $1,873 +26% | $122,100 +4% |
| 1995 | $1,486 | $117,400 |
Find assessor info on the county website
Neighborhood: 02703
Nearby homes
- $529,7003 bd2 ba1.2k sqft9 Cote St, Attleboro, MA 02703Off Market
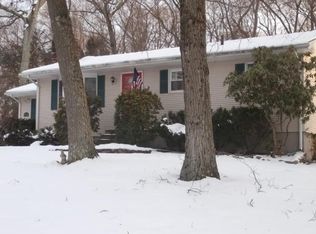
- $499,2003 bd1 ba1.8k sqft3 Cote St, Attleboro, MA 02703Off Market
- $411,1003 bd1 ba1k sqft6 Cote St, Attleboro, MA 02703Off Market
- $445,6003 bd2 ba1.3k sqft10 Cote St, Attleboro, MA 02703Off Market
- $585,0005 bd2 ba1.6k sqft13 Cote St, Attleboro, MA 02703Off Market
- $398,4003 bd1 ba864 sqft8 Fuller Rd, Attleboro, MA 02703Off Market
- $468,9003 bd2 ba1.4k sqft14 Cote St, Attleboro, MA 02703Off Market
- $495,0003 bd1 ba1.1k sqft11 Fuller Rd, Attleboro, MA 02703Sold
Nearby schools
GreatSchools rating
- 5/10Cyril K. Brennan Middle SchoolGrades: 5-8Distance: 0.6 mi
- 5/10Attleboro High SchoolGrades: 9-12Distance: 0.8 mi
- 6/10A. Irvin Studley Elementary SchoolGrades: K-4Distance: 0.7 mi
Get a cash offer in 3 minutes
Find out how much your home could sell for in as little as 3 minutes with a no-obligation cash offer.
Estimated market value
$552,700
Get a cash offer in 3 minutes
Find out how much your home could sell for in as little as 3 minutes with a no-obligation cash offer.
Estimated market value
$552,700
