Move up to refined luxury living at this custom-upgraded Newport Coast residence, located behind the guarded gates of the exclusive Pacific Ridge community. This elevated cul-de-sac homesite of nearly 9,805 SF offers sublime ocean, hill, and canyon views, just moments from outdoor trails and hikes to the ocean.
Natural light dazzles indoors through multiple French doors, illuminating a two-story floor plan of approximately 5,194 SF that seamlessly integrates the living, dining, and kitchen areas. Perfect for memorable entertaining, the entryway opens to a seating area and a formal dining room featuring an enclosed wine cellar. The main level includes an en suite bedroom with French doors to the backyard and a steam shower—perfect for overnight guests—and an expansive office/bonus room with an attached bathroom, which could serve as the fifth bedroom.
Showcasing an open design, the living room is equipped with a fireplace, high ceilings, elegant hardwood flooring, and a seamless flow to the kitchen. Anchored by a large granite-topped island with bar seating, the chef-inspired kitchen boasts top-of-the-line stainless steel appliances, including Wolf and SubZero, custom cabinetry, and a spacious walk-in pantry. The adjacent dining area is perfect for cherished meals and gatherings.
The owner's suite offers a plush escape with a luxurious en suite bathroom featuring a separate walk-in shower, double vanities, jetted soaking tub, and walk-in closet. Further along, there is a fully equipped laundry room, two secondary en suite bedrooms, and a secondary living room in this wing of the home, which opens to the expansive patio/deck for spectacular sunsets and has separate stairs to the backyard below.
Outdoor living is equally impressive, with a beautifully landscaped backyard that includes a saltwater pool, spa, fire pit, BBQ patio area perfect for alfresco dining, lush lawn, and mature trees for privacy and tranquility. Additional highlights include a newer tankless water heater, security system with cameras, putting green, speaker system throughout, and attached three-car garage.
Pacific Ridge offers a 24-hour guard gate entrance, an Olympic-size heated pool, heated spa, toddler pool, two large barbecues, playgrounds, a grassy area with a grand fireplace, and direct access to amenity-rich Coastal Peak Park. Set minutes away from pristine beaches, upscale shopping, fine dining, and top-rated schools, this residence is the epitome of luxury living.
Sold for $8,499,000
Listed by: Coldwell Banker Realty • Tim Smith • Contact: 949.478.2295
Bought with: CALIFORNIA LIGHTHOUSE REALTY
$8,499,000
7 Cottonwood, Newport Coast, CA 92657
5beds
5,194sqft
Single Family Residence
Built in 2006
9,805 Square Feet Lot
$9,860,400 Zestimate®
$1,636/sqft
$21,406 Estimated rent
Home value
$9,860,400
$8.97M - $10.95M
$21,406/mo
Zestimate® history
Owner options
List your home for rent
$21,406/mo
Rent Zestimate®
Find your next renter with Zillow Rental Manager. Plus, with online applications, you can quickly screen prospective tenants – for free.
$21,406/mo
Rent Zestimate®
Refinance and save
$53,755/mo
Est. payment
Refinancing to a lower rate could help reduce your monthly payments and save thousands over the life of the loan.
$53,755/mo
Est. payment
Explore your selling options
Work with a Zillow partner agent
Leverage their expertise and Zillow's premium Showcase listings to get your home seen by more buyers.
Get startedList with your own agent
Get your home in front of millions of buyers by listing it on Zillow.
Learn how to do itSell it yourself
Take full control of how buyers see your home on Zillow by listing For Sale by Owner (FSBO).
List your homeWhat's special
Zillow last checked:
Listing updated:
Listed by:
Tim Smith DRE #01346878 949.478.2295,
Coldwell Banker Realty,
Colleen Coates DRE #01495458,
Coldwell Banker Realty
Bought with:
SHAOJIE LIU, DRE #02035350
CALIFORNIA LIGHTHOUSE REALTY
Source: CRMLS,MLS#: NP24142420 Originating MLS: California Regional MLS
Originating MLS: California Regional MLSFacts & features
Interior
Bedrooms & bathrooms
- Bedrooms: 5
- Bathrooms: 7
- Full bathrooms: 5
- 1/2 bathrooms: 2
- Main level bathrooms: 3
- Main level bedrooms: 1
Rooms
- Room types: Bedroom, Entry/Foyer, Family Room, Kitchen, Living Room, Primary Bathroom, Primary Bedroom, Office, Other, Pantry, Wine Cellar, Dining Room
Bedroom
- Features: Bedroom on Main Level
Bathroom
- Features: Bathtub, Dual Sinks, Enclosed Toilet, Soaking Tub, Separate Shower, Tub Shower, Vanity, Walk-In Shower
Kitchen
- Features: Granite Counters, Kitchen Island, Kitchen/Family Room Combo, Utility Sink, Walk-In Pantry
Other
- Features: Walk-In Closet(s)
Pantry
- Features: Walk-In Pantry
Cooling
- Central Air
Appliances
- Included: 6 Burner Stove, Double Oven, Dishwasher, Freezer, Microwave, Refrigerator, Range Hood, Tankless Water Heater, Warming Drawer
- Laundry: Inside, Laundry Room, Upper Level
Features
- Built-in Features, Ceiling Fan(s), Crown Molding, Separate/Formal Dining Room, High Ceilings, Pantry, Recessed Lighting, Bedroom on Main Level, Walk-In Pantry, Wine Cellar, Walk-In Closet(s)
- Flooring: Wood
- Doors: French Doors
- Has fireplace: Yes
- Fireplace features: Living Room, Outside
- Common walls with other units/homes: No Common Walls
Interior area
- Total interior livable area: 5,194 sqft
Property
Parking
- Total spaces: 3
- Parking features: Direct Access, Driveway, Garage Faces Front, Garage
- Attached garage spaces: 3
Features
- Levels: Two
- Stories: 2
- Entry location: 1
- Patio & porch: Deck, Patio
- Exterior features: Barbecue, Fire Pit
- Has private pool: Yes
- Pool features: Heated, In Ground, Private, Association
- Has spa: Yes
- Spa features: Private
- Has view: Yes
- View description: Hills, Neighborhood, Ocean
- Has water view: Yes
- Water view: Ocean
Lot
- Size: 9,805 Square Feet
- Features: Back Yard, Cul-De-Sac, Lawn, Landscaped
Details
- Parcel number: 47846236
- Special conditions: Standard
Construction
Type & style
- Home type: SingleFamily
- Property subtype: Single Family Residence
Condition
- New construction: No
- Year built: 2006
Utilities & green energy
- Electric: Standard
- Sewer: Public Sewer
- Water: Public
Community & HOA
Community
- Features: Curbs, Suburban, Gated
- Security: Security System, Gated Community
- Subdivision: Cypress (Prcp)
HOA
- Has HOA: Yes
- Amenities included: Controlled Access, Maintenance Grounds, Management, Pool, Spa/Hot Tub
- HOA fee: $485 monthly
- HOA name: Pacific Ridge
- HOA phone: 800-428-5588
Location
- Region: Newport Coast
Financial & listing details
- Price per square foot: $1,636/sqft
- Tax assessed value: $8,668,980
- Date on market: 7/22/2024
- Cumulative days on market: 22 days
- Listing terms: Cash to New Loan
- Road surface type: Paved
Price history
| Date | Event | Price |
|---|---|---|
| 9/3/2024 | Sold | $8,499,000$1,636/sqft |
Source:  CRMLS #NP24142420 Report a problem CRMLS #NP24142420 Report a problem | ||
| 8/13/2024 | Contingent | $8,499,000$1,636/sqft |
Source: CRMLS #NP24142420 Report a problem | ||
| 7/22/2024 | Listed for sale | $8,499,000+207.9%$1,636/sqft |
Source: CRMLS #NP24142420 Report a problem | ||
| 7/24/2007 | Sold | $2,760,000$531/sqft |
Source: Public Record Report a problem | ||
Public tax history
| Year | Property taxes | Tax assessment |
|---|---|---|
| 2026 | -- | $8,668,980 +2% |
| 2025 | $93,600 +101.9% | $8,499,000 +113.3% |
| 2024 | $46,368 +2% | $3,983,906 +2% |
| 2023 | $45,473 +2.6% | $3,905,791 +2% |
| 2022 | $44,339 +1.6% | $3,829,207 +2% |
| 2021 | $43,657 +1.1% | $3,754,125 +1% |
| 2020 | $43,186 | $3,715,632 +2% |
| 2019 | $43,186 -0.2% | $3,642,777 +2% |
| 2018 | $43,269 +0.7% | $3,571,350 +2% |
| 2017 | $42,951 | $3,501,324 +11.8% |
| 2016 | $42,951 +12.4% | $3,132,387 |
| 2015 | $38,206 +2.1% | $3,132,387 |
| 2014 | $37,431 | $3,132,387 +21% |
| 2013 | -- | $2,588,750 +9% |
| 2012 | -- | $2,375,000 |
| 2011 | -- | $2,375,000 -7.1% |
| 2010 | -- | $2,556,000 -17.4% |
| 2009 | -- | $3,093,663 +12.1% |
| 2008 | -- | $2,759,785 +8.9% |
| 2007 | -- | $2,533,738 +4739.5% |
| 2006 | -- | $52,355 +2% |
| 2005 | -- | $51,329 +2% |
| 2004 | -- | $50,323 |
Find assessor info on the county website
Neighborhood: Newport Coast
Nearby homes
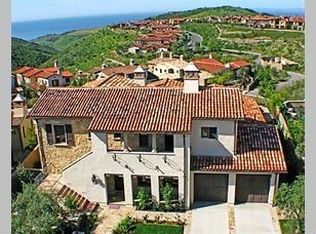
- $6,003,1004 bd4 ba4k sqft8 Cottonwood, Newport Coast, CA 92657Off Market
- $6,544,3004 bd4 ba4.4k sqft5 Cottonwood, Newport Coast, CA 92657Off Market
- $9,227,6004 bd6 ba5k sqft3 Cottonwood, Newport Coast, CA 92657Off Market
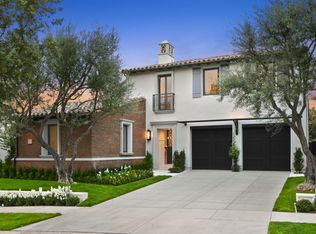
- $8,556,7004 bd4 ba3.7k sqft6 Cottonwood, Newport Coast, CA 92657Off Market
- $5,987,9004 bd4 ba3.8k sqft4 Cottonwood, Newport Coast, CA 92657Off Market
- $6,456,8004 bd4 ba3.8k sqft1 Cottonwood, Newport Coast, CA 92657Off Market
- $7,306,0005 bd6 ba4.5k sqft2 Cottonwood, Newport Coast, CA 92657Off Market
- $4,999,3003 bd3 ba3.1k sqft8 Canyon Peak, Newport Coast, CA 92657Off Market
Nearby schools
GreatSchools rating
- 10/10Newport Coast Elementary SchoolGrades: K-6Distance: 1.2 mi
- 8/10Corona Del Mar High SchoolGrades: 7-12Distance: 4.8 mi
Schools provided by the listing agent
- Elementary: Newport Coast
- Middle: Corona Del Mar
- High: Corona Del Mar
Source: CRMLS. This data may not be complete. We recommend contacting the local school district to confirm school assignments for this home.
Get a cash offer in 3 minutes
Find out how much your home could sell for in as little as 3 minutes with a no-obligation cash offer.
Estimated market value
$9,860,400
Get a cash offer in 3 minutes
Find out how much your home could sell for in as little as 3 minutes with a no-obligation cash offer.
Estimated market value
$9,860,400
