Skip main navigation
Closed
  • Listing Provided by: Coldwell Banker Premier Group
    Bought with: DRG - Delhougne Realty Group
    Price Unknown

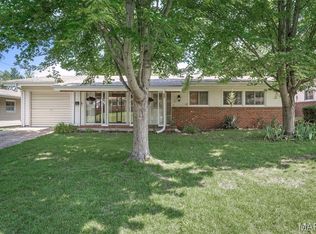
    7 Country Lane Ct, Florissant, MO 63033

    4beds
    1,724sqft
    Single Family Residence
    Built in 2001
    8,712 Square Feet Lot
    $312,700 Zestimate®
    $--/sqft
    $2,111 Estimated rent

    Home value

    $312,700

    $291,000 - $335,000

    $2,111/mo

    Zestimate® history
    Loading
    Loading...

    Owner options

    List your home for rent

    $2,111/mo

    Rent Zestimate®

    Find your next renter with Zillow Rental Manager. Plus, with online applications, you can quickly screen prospective tenants – for free.

    Learn more

    $2,111/mo

    Rent Zestimate®

    Refinance and save

    $250/mo

    Est. payment

    Refinancing to a lower rate could help reduce your monthly payments and save thousands over the life of the loan.

    See today's rates

    $250/mo

    Est. payment

    Explore your selling options

    Work with a Zillow partner agent

    Leverage their expertise and Zillow's premium Showcase listings to get your home seen by more buyers.

    Get started

    List with your own agent

    Get your home in front of millions of buyers by listing it on Zillow.

    Learn how to do it

    Sell it yourself

    Take full control of how buyers see your home on Zillow by listing For Sale by Owner (FSBO).

    List your home

    What's special

    Cozy wood-burning fireplaceFinished basementQuiet cul-de-sacBright open foyerBright comfortable homeRoom to spread outAll appliances stay
    Welcome to 7 Country Lane Court—an inviting & beautiful 4BR/3BA home with vaulted ceilings, on a quiet cul-de-sac, packed with space, style, and standout features. Step inside the bright open foyer to the soaring floor-to-ceiling windows an abundance of natural light and create an airy, open feel. A spacious family room on the lower level is the perfect gathering spot, anchored by a cozy wood-burning fireplace for those relaxing nights in. The finished basement expands your living and entertaining options—ideal for a rec room, media space, home gym, or guest setup. Retreat to the primary suite featuring a walk-in closet and a spa-inspired bath with a walk-in jacuzzi tub—your own private escape. Many upgrades throughout, and all appliances stay. New furnace system—making this home truly move-in ready. Don’t miss your chance to own a bright, comfortable home with room to spread out in a highly sought after Florissant location!

    Zillow last checked:

    Listing updated:

    Listing Provided by:

    Sparkl A West 314-737-0308,

    Coldwell Banker Premier Group

    Bought with:

    Shannon McGillycuddy, 2018008692

    DRG - Delhougne Realty Group

    Source: MARIS,MLS#: 26012585MLS LogoOriginating MLS: St. Louis Association of REALTORS

    Facts & features

    Interior

    Bedrooms & bathrooms
    • Bedrooms: 4
    • Bathrooms: 3
    • Full bathrooms: 3
    • Main level bathrooms: 2
    • Main level bedrooms: 3
    Heating
    • Forced Air
    Cooling
    • Central Air
    Appliances
    • Included: Dishwasher, Disposal
    • Laundry: Inside, Main Level
    Features
    • Flooring: Carpet, Luxury Vinyl
    • Basement: Finished,Sleeping Area,Sump Pump,Walk-Out Access
    • Number of fireplaces: 1
    • Fireplace features: Basement, Wood Burning
    Interior area
    • Total structure area: 1,724
    • Total interior livable area: 1,724 sqft
    • Finished area above ground: 1,724
    • Finished area below ground: 1,136

    Property

    Parking
    • Total spaces: 2
    • Parking features: Concrete, Driveway
    • Attached garage spaces: 2
    • Has uncovered spaces: Yes
    Features
    • Levels: Two
    Lot
    • Size: 8,712 sqft
    • Features: Back Yard
    Details
    • Parcel number: 07G520036
    • Special conditions: Standard

    Construction

    Type & style
    • Home type: SingleFamily
    • Architectural style: A-Frame,Traditional
    • Property subtype: Single Family Residence
    Materials
    • Aluminum Siding, Brick
    • Roof: Shingle
    Condition
    • Year built: 2001
    Details
    • Warranty included: Yes

    Utilities & green energy

    • Electric: 220 Volts
    • Sewer: Public Sewer
    • Water: Public
    • Utilities for property: Underground Utilities

    Community & neighborhood

    Location
    • Region: Florissant
    • Subdivision: Jamestowne 8

    HOA & financial

    HOA
    • Has HOA: Yes
    • HOA fee: $250 annually
    • Amenities included: Association Management, Common Ground
    • Services included: Maintenance Grounds, Common Area Maintenance, Management, Snow Removal
    • Association name: Jamestown

    Other

    Other facts
    • Listing terms: Cash,Conventional,FHA,VA Loan
    • Ownership: Private

    Price history

    DateEventPrice
    4/24/2026Sold--
    Source: MARIS #26012585 Report a problem
    3/23/2026Contingent$310,000$180/sqft
    Source: MARIS #26012585 Report a problem
    3/19/2026Price change$310,000-8.8%$180/sqft
    Source: MARIS #26012585 Report a problem
    3/10/2026Listed for sale$340,000+19.3%$197/sqft
    Source: MARIS #26012585 Report a problem
    1/11/2024Sold--
    Source: MARIS #23043446 Report a problem
    1/5/2024Pending sale$285,000$165/sqft
    Source: MARIS #23043446 Report a problem
    12/16/2023Contingent$285,000$165/sqft
    Source: MARIS #23043446 Report a problem
    10/19/2023Price change$285,000-5%$165/sqft
    Source: MARIS #23043446 Report a problem
    9/11/2023Listed for sale$299,900$174/sqft
    Source: MARIS #23043446 Report a problem
    8/16/2023Contingent$299,900$174/sqft
    Source: MARIS #23043446 Report a problem
    7/22/2023Listed for sale$299,900$174/sqft
    Source: MARIS #23043446 Report a problem
    6/29/2001Sold--
    Source: Public Record Report a problem

    Public tax history

    YearProperty taxesTax assessment
    2025$4,402 +8.8%$51,720 +15.3%
    2024$4,046 +0.2%$44,860
    2023$4,037 +5.9%$44,860 +23.9%
    2022$3,812 +4.6%$36,210
    2021$3,645 +4.5%$36,210 +11.1%
    2020$3,488 +1.4%$32,590
    2019$3,439 $32,590 +8.3%
    2018$3,439 $30,080
    2017$3,439 +0.1%$30,080 -3.8%
    2016$3,435 -5.5%$31,260
    2015$3,636 $31,260 +11.9%
    2014$3,636 +13.8%$27,930
    2013$3,194 $27,930 -9.1%
    2012-- $30,720
    2011-- $30,720 -15.2%
    2010$3,781 +5.7%$36,230
    2009$3,577 -10.5%$36,230 -20%
    2008$3,994 +11.9%$45,270
    2007$3,568 $45,270 +19.7%
    2006$3,568 +2.3%$37,810
    2005$3,488 +12.3%$37,810 +5.6%
    2003$3,105 +623.7%$35,810 -5.4%
    2002$429 $37,860 +579.7%
    2001-- $5,570

    Find assessor info on the county website

    Neighborhood: 63033

    Nearby schools

    GreatSchools rating
    Schools provided by the listing agent
    • Elementary: Jamestown Elem.
    • Middle: Central Middle
    • High: Hazelwood Central High

    Source: MARIS. This data may not be complete. We recommend contacting the local school district to confirm school assignments for this home.

    Get a cash offer in 3 minutes
    Find out how much your home could sell for in as little as 3 minutes with a no-obligation cash offer.
    Estimated market value
    $312,700
    Get a cash offer in 3 minutes
    Find out how much your home could sell for in as little as 3 minutes with a no-obligation cash offer.
    Estimated market value
    $312,700