Great Unit in Country Squire I. Remodeled kitchen with granite countertops and SS appliances. Tile floor for a clean look. Skylight and vaullted ceilings make the living, kitchen and dining room open and bright. All wood floors have been refinished and are gleaming! Bedrooms are great size and have large closets. There are extra storage nooks under the staircase as well. Both bathrooms have newer sinks, vanities, toilets and tub. Lovely tile floor. Covered deck off the sliders in living room. Steps away from the pool adds to the attractive location. Coin op laundry downstairs with an additional storage closet space for the unit! Schedule your showing today! being sold "as is". This is an Estate and there are no property disclosures Special assessment of $105.76@ month is due until December 2024, subject to probate approval
Sold for $172,000
$172,000
7 Country Squire Drive #F, Cromwell, CT 06416
2beds
1,050sqft
Condominium, Townhouse
Built in 1971
-- sqft lot
$225,100 Zestimate®
$164/sqft
$2,181 Estimated rent
Home value
$225,100
$212,000 - $239,000
$2,181/mo
Zestimate® history
Owner options
List your home for rent
$2,181/mo
Rent Zestimate®
Find your next renter with Zillow Rental Manager. Plus, with online applications, you can quickly screen prospective tenants – for free.
$2,181/mo
Rent Zestimate®
Refinance and save
$1,417/mo
Est. payment
Refinancing to a lower rate could help reduce your monthly payments and save thousands over the life of the loan.
$1,417/mo
Est. payment
Explore your selling options
Work with a Zillow partner agent
Leverage their expertise and Zillow's premium Showcase listings to get your home seen by more buyers.
Get startedList with your own agent
Get your home in front of millions of buyers by listing it on Zillow.
Learn how to do itSell it yourself
Take full control of how buyers see your home on Zillow by listing For Sale by Owner (FSBO).
List your homeWhat's special
Zillow last checked:
Listing updated:
Listed by:
Michelle Pirruccio 860-478-6003,
William Raveis Real Estate 860-344-1658
Bought with:
Matthew Guida
Eagle Eye Realty PLLC
Source: Smart MLS,MLS#: 170603604
Facts & features
Interior
Bedrooms & bathrooms
- Bedrooms: 2
- Bathrooms: 2
- Full bathrooms: 1
- 1/2 bathrooms: 1
Bedroom
- Features: Hardwood Floor
- Level: Lower
- Area: 198.66 Square Feet
- Dimensions: 12.9 x 15.4
Bedroom
- Features: Hardwood Floor
- Level: Lower
- Area: 167.7 Square Feet
- Dimensions: 12.9 x 13
Dining room
- Features: Vaulted Ceiling(s), Hardwood Floor
- Level: Upper
- Area: 90.3 Square Feet
- Dimensions: 7 x 12.9
Kitchen
- Features: Remodeled, Skylight, Granite Counters, Tile Floor
- Level: Upper
- Area: 91.72 Square Feet
- Dimensions: 7.11 x 12.9
Living room
- Features: Vaulted Ceiling(s), Balcony/Deck, Sliders, Hardwood Floor
- Level: Upper
- Area: 231 Square Feet
- Dimensions: 15 x 15.4
Heating
- Baseboard, Electric
Cooling
- Ceiling Fan(s)
Appliances
- Included: Oven/Range, Microwave, Dishwasher, Water Heater, Electric Water Heater
- Laundry: Coin Op Laundry, Lower Level
Features
- Basement: Storage Space
- Attic: None
- Has fireplace: No
Interior area
- Total structure area: 1,050
- Total interior livable area: 1,050 sqft
- Finished area above ground: 1,050
Property
Parking
- Total spaces: 2
- Parking features: Paved
Features
- Stories: 2
- Exterior features: Balcony
- Has private pool: Yes
- Pool features: In Ground
Lot
- Features: Few Trees
Details
- Parcel number: 2383032
- Zoning: R-15
Construction
Type & style
- Home type: Condo
- Architectural style: Townhouse
- Property subtype: Condominium, Townhouse
Materials
- Cedar
Condition
- New construction: No
- Year built: 1971
Utilities & green energy
- Sewer: Public Sewer
- Water: Public
Community & HOA
Community
- Features: Golf, Health Club, Medical Facilities, Park, Playground, Shopping/Mall, Near Public Transport
HOA
- Has HOA: Yes
- Amenities included: Guest Parking, Pool, Management
- Services included: Maintenance Grounds, Trash, Snow Removal, Pest Control, Pool Service
- HOA fee: $418 monthly
Location
- Region: Cromwell
Financial & listing details
- Price per square foot: $164/sqft
- Tax assessed value: $102,760
- Annual tax amount: $3,022
- Date on market: 3/13/2024
Price history
| Date | Event | Price |
|---|---|---|
| 3/13/2024 | Listing removed | $182,900$174/sqft |
Source:  William Raveis Real Estate, Mortgage & Insurance #170603604 Report a problem William Raveis Real Estate, Mortgage & Insurance #170603604 Report a problem | ||
| 3/13/2024 | Listed for sale | $182,900+6.3%$174/sqft |
Source: William Raveis Real Estate, Mortgage & Insurance #170603604 Report a problem | ||
| 3/8/2024 | Sold | $172,000-6%$164/sqft |
Source:  Smart MLS #170603604 Report a problem Smart MLS #170603604 Report a problem | ||
| 2/5/2024 | Pending sale | $182,900$174/sqft |
Source: William Raveis Real Estate, Mortgage & Insurance #170603604 Report a problem | ||
| 1/2/2024 | Price change | $182,900-2.1%$174/sqft |
Source: Smart MLS #170603604 Report a problem | ||
| 11/13/2023 | Price change | $186,900-1.1%$178/sqft |
Source: Smart MLS #170603604 Report a problem | ||
| 10/15/2023 | Listed for sale | $189,000+14.6%$180/sqft |
Source: Smart MLS #170603604 Report a problem | ||
| 5/27/2022 | Sold | $164,900$157/sqft |
Source: Smart MLS #170473320 Report a problem | ||
Public tax history
| Year | Property taxes | Tax assessment |
|---|---|---|
| 2025 | $3,164 +2.4% | $102,760 |
| 2024 | $3,090 +2.3% | $102,760 |
| 2023 | $3,022 +8.2% | $102,760 +22.6% |
| 2022 | $2,793 | $83,790 |
| 2021 | $2,793 +1.5% | $83,790 |
| 2020 | $2,751 | $83,790 |
| 2019 | $2,751 | $83,790 |
| 2018 | $2,751 -2.9% | $83,790 +0.3% |
| 2017 | $2,833 +0.9% | $83,500 |
| 2016 | $2,808 +7.2% | $83,500 |
| 2015 | $2,620 -5.7% | $83,500 |
| 2014 | $2,779 +8.2% | $83,500 |
| 2013 | $2,568 -12.1% | $83,500 -17.2% |
| 2012 | $2,921 +0.9% | $100,900 |
| 2011 | $2,895 +0.2% | $100,900 |
| 2010 | $2,890 +2.4% | $100,900 |
| 2009 | $2,821 -0.2% | $100,900 |
| 2008 | $2,826 +40.7% | $100,900 +67% |
| 2007 | $2,008 | $60,410 |
Find assessor info on the county website
Neighborhood: 06416
Nearby homes
- $130,0001 bd1 ba720 sqft7 Country Squire Dr UNIT G, Cromwell, CT 06416Sold
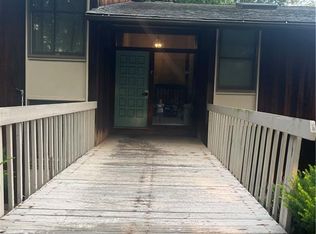
- $191,6002 bd1 ba855 sqft7B Country Squire Dr, Cromwell, CT 06416Off Market
- $159,3001 bd1 ba710 sqft7A Country Squire Dr, Cromwell, CT 06416Off Market
- $191,0002 bd1 ba1k sqft20 Springdale Rd #20, Cromwell, CT 06416Sold
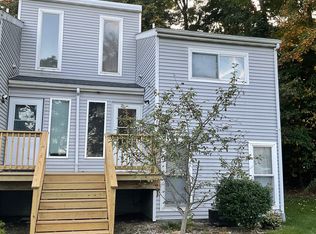
- $236,0002 bd1 ba1k sqft18 Springdale Rd #18, Cromwell, CT 06416Sold
- $161,4001 bd1 ba715 sqft3G Country Squire Dr, Cromwell, CT 06416Off Market
- $170,2001 bd1 ba710 sqft2 Country Squire Dr UNIT D, Cromwell, CT 06416Off Market
- $197,0002 bd2 ba925 sqft2C Country Squire Dr #2C, Cromwell, CT 06416Sold
Nearby schools
GreatSchools rating
- NAEdna C. Stevens SchoolGrades: PK-2Distance: 1.9 mi
- 8/10Cromwell Middle SchoolGrades: 6-8Distance: 2.3 mi
- 9/10Cromwell High SchoolGrades: 9-12Distance: 1.8 mi
Schools provided by the listing agent
- Elementary: Edna C. Stevens
- Middle: Cromwell,Woodside
- High: Cromwell
Source: Smart MLS. This data may not be complete. We recommend contacting the local school district to confirm school assignments for this home.


Get pre-qualified for a loan
At Zillow Home Loans, we can pre-qualify you in as little as 5 minutes with no impact to your credit score.An equal housing lender. NMLS #10287.
Sell for more on Zillow
Get a Zillow Showcase℠ listing at no additional cost and you could sell for .
$225,100
2% more
+$4,502
With Zillow Showcase(estimated)
$229,602
- Connecticut
- Middlesex County
- Cromwell
- 06416
- 7 Country Squire Drive Unit F
Nearby cities
Nearby zip codes
Other Cromwell Topics
