Skip main navigation
Closed
Street View
  • Listed by: MO Realty • Emily Brophy • Contact: 636-578-6450
    Bought with: Elevate Realty, LLC
    $493,700

    7 Country Woods Ct, O'Fallon, MO 63366

    4beds
    2,144sqft
    Single Family Residence
    Built in 1979
    3.41 Acres Lot
    $493,700 Zestimate®
    $230/sqft
    $2,364 Estimated rent

    Home value

    $493,700

    $469,000 - $523,000

    $2,364/mo

    Zestimate® history
    Loading
    Loading...

    Owner options

    List your home for rent

    $2,364/mo

    Rent Zestimate®

    Find your next renter with Zillow Rental Manager. Plus, with online applications, you can quickly screen prospective tenants – for free.

    Learn more

    $2,364/mo

    Rent Zestimate®

    Refinance and save

    $3,170/mo

    Est. payment

    Refinancing to a lower rate could help reduce your monthly payments and save thousands over the life of the loan.

    See today's rates

    $3,170/mo

    Est. payment

    Explore your selling options

    Work with a Zillow partner agent

    Leverage their expertise and Zillow's premium Showcase listings to get your home seen by more buyers.

    Get started

    List with your own agent

    Get your home in front of millions of buyers by listing it on Zillow.

    Learn how to do it

    Sell it yourself

    Take full control of how buyers see your home on Zillow by listing For Sale by Owner (FSBO).

    List your home

    What's special

    Wood burning fireplaceBrand new garage doorsWooded backyardSmall loft spaceGorgeous views thruWalk in closetWood floors

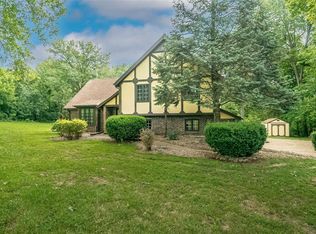
    Peace and serenity with convenience to town! This secluded 2,144 sqft, 1.5 story home sits on a wooded 3.41 acre lot on a cul de sac. Pull down the drive to find brand new garage doors. Inside you are welcomed by a large dining room with butlers doors into the kitchen. Private main floor master at the front of the house w/walk in closet & en suite bathroom. Kitchen has been updated with custom cabinetry, granite countertops, & stainless steel appliances. Stunning views from the kitchen & breakfast area looking into the vast, wooded backyard. Living room has wood floors & wood burning fireplace. Door off of LR to sunroom with gorgeous views thru the walls of windows. Upstairs boasts 3 generous size bedrooms, 1 w/woodburning fireplace. Also has a small loft space and full bathroom w/double sink vanity. Unfinished basement has several windows with 2 entry points. The backyard is the cherry on top! Deck is a perfect place to relax and enjoy your slice of paradise. Roof 2021 & dual HVAC. Additional Rooms: Sun Room

    This property is off market, which means it's not currently listed for sale or rent on Zillow. This may be different from what's available on other websites or public sources.

    Zillow last checked:

    Listing updated:

    Listed by:

    Emily Brophy 636-578-6450,

    MO Realty

    Bought with:

    Cortney Ellis, 2017026421

    Elevate Realty, LLC

    Source: MARIS,MLS#: 23033857MLS LogoOriginating MLS: St. Charles County Association of REALTORS

    Facts & features

    Interior

    Bedrooms & bathrooms
    • Bedrooms: 4
    • Bathrooms: 2
    • Full bathrooms: 2
    • Main level bathrooms: 1
    • Main level bedrooms: 1
    Primary bedroom
    • Features: Floor Covering: Carpeting
    • Level: Main
    • Area: 176
    • Dimensions: 16x11
    Bedroom
    • Features: Floor Covering: Carpeting
    • Level: Upper
    • Area: 156
    • Dimensions: 12x13
    Bedroom
    • Features: Floor Covering: Carpeting
    • Level: Upper
    • Area: 192
    • Dimensions: 12x16
    Bedroom
    • Features: Floor Covering: Carpeting
    • Level: Upper
    • Area: 180
    • Dimensions: 10x18
    Breakfast room
    • Features: Floor Covering: Ceramic Tile
    • Level: Main
    • Area: 108
    • Dimensions: 12x9
    Dining room
    • Features: Floor Covering: Carpeting
    • Level: Main
    • Area: 168
    • Dimensions: 12x14
    Kitchen
    • Features: Floor Covering: Ceramic Tile
    • Level: Main
    • Area: 108
    • Dimensions: 12x9
    Living room
    • Features: Floor Covering: Wood
    • Level: Main
    • Area: 270
    • Dimensions: 18x15
    Sunroom
    • Features: Floor Covering: Concrete
    • Level: Main
    • Area: 204
    • Dimensions: 12x17
    Heating
    • Electric, Dual Fuel/Off Peak, Forced Air
    Cooling
    • Central Air, Electric, Dual
    Appliances
    • Included: Electric Water Heater, Dishwasher, Disposal, Dryer, Range, Electric Range, Electric Oven, Washer
    Features
    • Shower, Kitchen/Dining Room Combo, Granite Counters, Entrance Foyer
    • Flooring: Carpet, Hardwood
    • Doors: Panel Door(s)
    • Basement: Full,Unfinished,Walk-Out Access
    • Number of fireplaces: 2
    • Fireplace features: Wood Burning, Bedroom, Family Room
    Interior area
    • Total structure area: 2,144
    • Total interior livable area: 2,144 sqft
    • Finished area above ground: 2,144

    Property

    Parking
    • Total spaces: 2
    • Parking features: Attached, Garage, Garage Door Opener, Off Street
    • Attached garage spaces: 2
    Features
    • Levels: One and One Half
    • Patio & porch: Deck, Glass Enclosed
    Lot
    • Size: 3.41 Acres
    • Features: Adjoins Wooded Area, Cul-De-Sac
    Details
    • Parcel number: 200495075000020.0000000
    • Special conditions: Standard

    Construction

    Type & style
    • Home type: SingleFamily
    • Architectural style: Other,Traditional
    • Property subtype: Single Family Residence
    Materials
    • Brick Veneer, Vinyl Siding
    Condition
    • Year built: 1979

    Utilities & green energy

    • Sewer: Septic Tank
    • Water: Public

    Community & HOA

    Community
    • Security: Smoke Detector(s)
    • Subdivision: Country Life Estate
    Location
    • Region: Ofallon

    Financial & listing details

    • Price per square foot: $230/sqft
    • Tax assessed value: $317,716
    • Annual tax amount: $3,504
    • Date on market: 6/19/2023
    • Cumulative days on market: 8 days
    • Listing terms: Assumable,Cash,Conventional,FHA,VA Loan
    • Ownership: Private
    • Road surface type: Asphalt

    Price history

    DateEventPrice
    7/17/2023Sold--
    Source: MARIS #23033857 Report a problem
    6/27/2023Pending sale$374,900$175/sqft
    Source: MARIS #23033857 Report a problem
    6/19/2023Listed for sale$374,900$175/sqft
    Source: MARIS #23033857 Report a problem

    Public tax history

    YearProperty taxesTax assessment
    2025$3,583 +8.8%$60,366 +11.9%
    2024$3,294 +0.1%$53,963
    2023$3,292 -6.1%$53,963 +0.9%
    2022$3,504 $53,484
    2021-- $53,484 +10.4%
    2020-- $48,462
    2019$3,170 $48,462 +7.8%
    2018$3,170 +0.5%$44,939
    2017$3,154 +14.5%$44,939 +14.7%
    2016$2,755 +8%$39,194
    2015$2,552 +5%$39,194 +7.6%
    2014$2,430 $36,420
    2013-- $36,420 -5.7%
    2012-- $38,640 +4.9%
    2011-- $36,830
    2010-- $36,830
    2009-- $36,830 -14.2%
    2008-- $42,930 -77.5%
    2007-- $190,660
    2006-- $190,660
    2005-- $190,660 +6.1%
    2004-- $179,750
    2003-- $179,750
    2002-- --
    2001-- --
    Find assessor info on the county website

    Neighborhood: 63366

    Nearby schools

    GreatSchools rating
    Schools provided by the listing agent
    • Elementary: Mount Hope Elem.
    • Middle: Ft. Zumwalt North Middle
    • High: Ft. Zumwalt North High

    Source: MARIS. This data may not be complete. We recommend contacting the local school district to confirm school assignments for this home.

    Get a cash offer in 3 minutes
    Find out how much your home could sell for in as little as 3 minutes with a no-obligation cash offer.
    Estimated market value
    $493,700
    Get a cash offer in 3 minutes
    Find out how much your home could sell for in as little as 3 minutes with a no-obligation cash offer.
    Estimated market value
    $493,700