Welcome to 7 Courtenay Lane - a meticulously maintained 5,840-square-foot estate featuring 5 bedrooms and 4.5 bathrooms, where timeless craftsmanship, refined modern updates, and everyday livability come together in meticulous harmony. Crafted for the discerning buyer who appreciates quality, thoughtful design, and meticulous attention to detail, this home offers an exceptional living experience. The grand kitchen is a true centerpiece, featuring dual SubZero refrigerators, a Five Star range, hydraulic shelving, a wine cooler, an additional prep sink, custom cabinetry with glass-front doors, and handcrafted wooden ceiling beams. The primary suite, located on the main level, is the epitome of indulgence - complete with marble flooring and a spa-inspired bath adorned with floor-to-ceiling marble tile. The oversized walk-in shower includes a steam feature, allowing it to function as a private sauna, adding a luxurious wellness element to the space. Stunning hardwood floors flow throughout the home, complementing its warm and inviting layout. The home is equipped with whole-house surge protection at the panel for added peace of mind. Step outside to a private oasis - a Keith Zars heated pool with spa and lighting - ideal for year-round enjoyment. Additional recent upgrades include a metal roof replaced in 2019. Positioned on a 0.72-acre corner lot, the property enjoys the privacy and beauty of mature trees providing generous shade. Pride of ownership is evident throughout every space of this residence - a rare opportunity to own a home of this caliber in the sought-after community of The Dominion.
Sold
Price Unknown
7 Courtenay Ln, San Antonio, TX 78257
5beds
5,840sqft
Single Family Residence
Built in 1985
0.72 Acres Lot
$1,245,500 Zestimate®
$--/sqft
$7,759 Estimated rent
Home value
$1,245,500
$1.16M - $1.35M
$7,759/mo
Zestimate® history
Owner options
List your home for rent
$7,759/mo
Rent Zestimate®
Find your next renter with Zillow Rental Manager. Plus, with online applications, you can quickly screen prospective tenants – for free.
$7,759/mo
Rent Zestimate®
Refinance and save
$300/mo
Est. payment
Refinancing to a lower rate could help reduce your monthly payments and save thousands over the life of the loan.
$300/mo
Est. payment
Explore your selling options
Work with a Zillow partner agent
Leverage their expertise and Zillow's premium Showcase listings to get your home seen by more buyers.
Get startedList with your own agent
Get your home in front of millions of buyers by listing it on Zillow.
Learn how to do itSell it yourself
Take full control of how buyers see your home on Zillow by listing For Sale by Owner (FSBO).
List your homeWhat's special
Private oasisStunning hardwood floorsMarble flooringCorner lotOversized walk-in showerGrand kitchenPrivate sauna
Zillow last checked:
Listing updated:
Listed by:
Brian Stamness TREC #700794 (210) 232-7381,
Phyllis Browning Company
Source: LERA MLS,MLS#: 1876984
Facts & features
Interior
Bedrooms & bathrooms
- Bedrooms: 5
- Bathrooms: 5
- Full bathrooms: 4
- 1/2 bathrooms: 1
Primary bedroom
- Features: Split
- Area: 476
- Dimensions: 17 x 28
Bedroom 2
- Area: 255
- Dimensions: 15 x 17
Bedroom 3
- Area: 238
- Dimensions: 14 x 17
Bedroom 4
- Area: 315
- Dimensions: 21 x 15
Bedroom 5
- Area: 315
- Dimensions: 21 x 15
Primary bathroom
- Features: Tub/Shower Separate, Double Vanity
- Area: 150
- Dimensions: 10 x 15
Dining room
- Area: 289
- Dimensions: 17 x 17
Family room
- Area: 520
- Dimensions: 26 x 20
Kitchen
- Area: 306
- Dimensions: 18 x 17
Living room
- Area: 378
- Dimensions: 21 x 18
Office
- Area: 182
- Dimensions: 14 x 13
Heating
- 3+ Units, Natural Gas
Cooling
- Three+ Central
Appliances
- Included: Washer, Dryer, Microwave, Range, Gas Cooktop, Refrigerator, Dishwasher, Water Softener Owned, Gas Water Heater, Plumb for Water Softener
- Laundry: Main Level, Laundry Room, Washer Hookup, Dryer Connection
Features
- Two Living Area, Separate Dining Room, Kitchen Island, Pantry, Study/Library, Utility Room Inside, Secondary Bedroom Down, High Ceilings, Open Floorplan, High Speed Internet, Walk-In Closet(s), Master Downstairs, Ceiling Fan(s), Chandelier, Central Vacuum, Wet Bar
- Flooring: Carpet, Marble, Wood
- Windows: Double Pane Windows, Window Coverings
- Has basement: No
- Attic: Pull Down Stairs
- Number of fireplaces: 1
- Fireplace features: Living Room
Interior area
- Total structure area: 5,840
- Total interior livable area: 5,840 sqft
Property
Parking
- Total spaces: 3
- Parking features: Three Car Garage, Garage Door Opener
- Garage spaces: 3
Features
- Levels: Two
- Stories: 2
- Patio & porch: Deck
- Exterior features: Sprinkler System, Rain Gutters, Lighting
- Has private pool: Yes
- Pool features: In Ground, Heated
- Has spa: Yes
- Spa features: Heated, Bath
Lot
- Size: 0.72 Acres
- Residential vegetation: Mature Trees
Details
- Parcel number: 347531090220
- Other equipment: Intercom
Construction
Type & style
- Home type: SingleFamily
- Architectural style: Traditional
- Property subtype: Single Family Residence
Materials
- Brick, Fiber Cement
- Foundation: Slab
- Roof: Metal
Condition
- Pre-Owned
- New construction: No
- Year built: 1985
Utilities & green energy
- Electric: CPS
- Gas: CPS
- Sewer: SAWS, Sewer System
- Water: SAWS, Water System
- Utilities for property: City Garbage service
Community & HOA
Community
- Security: Smoke Detector(s), Controlled Access
- Subdivision: The Dominion
HOA
- Has HOA: Yes
- HOA fee: $300 monthly
- HOA name: THE DOMINION HOA
Location
- Region: San Antonio
Financial & listing details
- Tax assessed value: $1,416,710
- Annual tax amount: $32,439
- Date on market: 7/4/2025
- Cumulative days on market: 12 days
- Listing terms: Conventional,Cash
Price history
| Date | Event | Price |
|---|---|---|
| 8/18/2025 | Sold | -- |
Source:  LERA MLS #1876984 Report a problem LERA MLS #1876984 Report a problem | ||
| 7/16/2025 | Pending sale | $1,350,000$231/sqft |
Source: LERA MLS #1876984 Report a problem | ||
| 7/6/2025 | Contingent | $1,350,000$231/sqft |
Source: LERA MLS #1876984 Report a problem | ||
| 7/4/2025 | Listed for sale | $1,350,000+50%$231/sqft |
Source: LERA MLS #1876984 Report a problem | ||
| 4/3/2013 | Sold | -- |
Source: LERA MLS #942833 Report a problem | ||
| 11/27/2012 | Price change | $899,900-5.2%$154/sqft |
Source: Keller Willis San Antonio Inc #942833 Report a problem | ||
| 6/28/2012 | Price change | $949,000-5.1%$163/sqft |
Source: Keller Willis San Antonio Inc #942833 Report a problem | ||
| 4/26/2012 | Listed for sale | $999,900$171/sqft |
Source: Keller Willis San Antonio Inc #942833 Report a problem | ||
Public tax history
| Year | Property taxes | Tax assessment |
|---|---|---|
| 2025 | $23,357 +6.6% | $1,221,000 +10% |
| 2024 | $21,904 +1.8% | $1,110,000 +4% |
| 2023 | $21,511 -4.1% | $1,067,000 +8.6% |
| 2022 | $22,421 -2.4% | $982,190 +10% |
| 2021 | $22,965 | $892,900 +0.7% |
| 2020 | $22,965 +7.5% | $887,010 +8.3% |
| 2019 | $21,372 | $819,220 +6.9% |
| 2018 | $21,372 +4% | $766,410 |
| 2017 | $20,544 -8.6% | $766,410 -8.4% |
| 2016 | $22,474 +13.1% | $836,900 +6.7% |
| 2015 | $19,873 | $784,090 +6.5% |
| 2014 | $19,873 | $736,440 +10.5% |
| 2013 | -- | $666,640 +8.6% |
| 2012 | -- | $614,000 -1.2% |
| 2011 | -- | $621,700 +1.1% |
| 2010 | -- | $615,000 -2.9% |
| 2009 | -- | $633,280 -4.6% |
| 2008 | -- | $664,000 +2.6% |
| 2007 | -- | $647,200 +5.2% |
| 2006 | -- | $615,000 +6% |
| 2005 | -- | $580,000 |
| 2004 | -- | -- |
| 2003 | -- | -- |
| 2002 | -- | -- |
| 2001 | -- | -- |
| 2000 | -- | -- |
Find assessor info on the county website
Neighborhood: The Dominion
Nearby homes
- $1,316,2005 bd5 ba5.8k sqft22 Carriage Hls, San Antonio, TX 78257Off Market
- $975,3004 bd4 ba5.1k sqft8 Courtenay Ln, San Antonio, TX 78257Off Market
- $1,268,2005 bd4 ba4.7k sqft5 Courtenay Ln, San Antonio, TX 78257Off Market
- $1,100,0003 bd3 ba3k sqft16 Galleria Dr, San Antonio, TX 78257For Sale
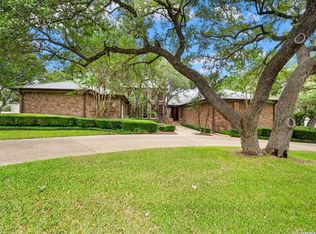
- $--4 bd6 ba5k sqft20 Carriage Hls, San Antonio, TX 78257Sold
- $952,6004 bd4 ba3.1k sqft14 Galleria Dr, San Antonio, TX 78257Off Market
- $--6 bd6 ba5.9k sqft6 Courtenay Ln, San Antonio, TX 78257Sold
- $1,085,2300.56 Acres18 Galleria Dr, San Antonio, TX 78257Off Market
Nearby schools
GreatSchools rating
- 9/10Leon Springs Elementary SchoolGrades: PK-5Distance: 1.1 mi
- 7/10Rawlinson Middle SchoolGrades: 6-8Distance: 5.8 mi
- 6/10Clark High SchoolGrades: 9-12Distance: 6.6 mi
Schools provided by the listing agent
- Elementary: Leon Springs
- Middle: Rawlinson
- High: Clark
- District: Northside
Source: LERA MLS. This data may not be complete. We recommend contacting the local school district to confirm school assignments for this home.
Get a cash offer in 3 minutes
Find out how much your home could sell for in as little as 3 minutes with a no-obligation cash offer.
Estimated market value
$1,245,500
Get a cash offer in 3 minutes
Find out how much your home could sell for in as little as 3 minutes with a no-obligation cash offer.
Estimated market value
$1,245,500
- Texas
- Bexar County
- San Antonio
- 78257
- The Dominion
- 7 Courtenay Ln
Nearby cities
Nearby neighborhoods
Nearby zip codes
Other San Antonio Topics
