Skip main navigation
Sold for $700,000
  • $700,000

    7 Coventry Lane, Oxford, CT 06478

    4beds
    2,870sqft
    Single Family Residence
    Built in 2002
    2 Acres Lot
    $725,700 Zestimate®
    $244/sqft
    $4,219 Estimated rent

    Home value

    $725,700

    $646,000 - $820,000

    $4,219/mo

    Zestimate® history
    Loading
    Loading...

    Owner options

    List your home for rent

    $4,219/mo

    Rent Zestimate®

    Find your next renter with Zillow Rental Manager. Plus, with online applications, you can quickly screen prospective tenants – for free.

    Learn more

    $4,219/mo

    Rent Zestimate®

    Refinance and save

    $4,970/mo

    Est. payment

    Refinancing to a lower rate could help reduce your monthly payments and save thousands over the life of the loan.

    See today's rates

    $4,970/mo

    Est. payment

    Explore your selling options

    Work with a Zillow partner agent

    Leverage their expertise and Zillow's premium Showcase listings to get your home seen by more buyers.

    Get started

    List with your own agent

    Get your home in front of millions of buyers by listing it on Zillow.

    Learn how to do it

    Sell it yourself

    Take full control of how buyers see your home on Zillow by listing For Sale by Owner (FSBO).

    List your home

    What's special

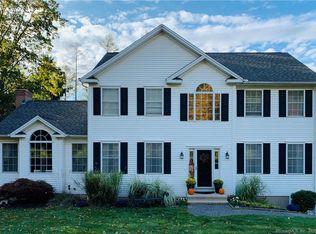
    Nestled on 2 private acres along a peaceful cul-de-sac street, this stunning 4-bedroom, 2.5-bath Colonial offers 2,870 sq ft of comfortable living and an ideal layout for today's lifestyle. Perfectly situated for outdoor enthusiasts, you'll be just 3 minutes from Jackson Cove Park on Lake Zoar and 10 minutes from scenic Kettletown State Park-enjoy the beach, playground, boating, hiking, and nature right in your backyard. The heart of the home is a spacious kitchen featuring cherry cabinets, stainless steel appliances, a center island, and a dining area-ideal for both everyday living and entertaining. The first floor also boasts a dramatic front-to-back family room with cathedral ceilings and direct access to a deck overlooking your private, wooded backyard. A formal living room, dining room, home office, and half bath complete the main level. Upstairs, retreat to the primary suite with a walk-in closet, spa-like bath with a jacuzzi tub and stall shower. Three additional bedrooms, a full hall bath, and a convenient second-floor laundry add comfort and functionality. The walkout basement is already equipped with heat and central air-ready to finish for additional living space. All this plus easy access to shopping, dining, and major highways-your forever home awaits!

    Zillow last checked:

    Listing updated:

    Listed by:

    Christine Shaw 203-988-7940,

    Coldwell Banker Realty 203-878-7424

    Bought with:

    David P. Gallitto, RES.0766298

    Huntsman,Meade & Partners Comp

    Source: Smart MLS,MLS#: 24092229MLS Logo

    Facts & features

    Interior

    Bedrooms & bathrooms
    • Bedrooms: 4
    • Bathrooms: 3
    • Full bathrooms: 2
    • 1/2 bathrooms: 1
    Primary bedroom
    • Features: Ceiling Fan(s), Full Bath, Stall Shower, Whirlpool Tub, Walk-In Closet(s), Wall/Wall Carpet
    • Level: Upper
    Bedroom
    • Features: Wall/Wall Carpet
    • Level: Upper
    Bedroom
    • Features: Ceiling Fan(s), Wall/Wall Carpet
    • Level: Upper
    Bedroom
    • Features: Ceiling Fan(s), Wall/Wall Carpet
    • Level: Upper
    Dining room
    • Features: High Ceilings, Hardwood Floor
    • Level: Main
    Family room
    • Features: High Ceilings, Cathedral Ceiling(s), Ceiling Fan(s), Fireplace, Hardwood Floor
    • Level: Main
    Kitchen
    • Features: High Ceilings, Corian Counters, Dining Area, Kitchen Island, Hardwood Floor
    • Level: Main
    Living room
    • Features: High Ceilings, Hardwood Floor
    • Level: Main
    Office
    • Features: High Ceilings, Hardwood Floor
    • Level: Main
    Heating
    • Hydro Air, Zoned, Oil
    Cooling
    • Attic Fan, Central Air, Zoned
    Appliances
    • Included: Oven/Range, Microwave, Refrigerator, Dishwasher, Washer, Dryer, Water Heater
    • Laundry: Upper Level
    Features
    • Doors: Storm Door(s), French Doors
    • Windows: Thermopane Windows
    • Basement: Partial,Unfinished,Heated,Garage Access,Cooled,Interior Entry
    • Attic: Pull Down Stairs
    • Number of fireplaces: 1
    Interior area
    • Total structure area: 2,870
    • Total interior livable area: 2,870 sqft
    • Finished area above ground: 2,870

    Property

    Parking
    • Total spaces: 2
    • Parking features: Attached, Garage Door Opener
    • Attached garage spaces: 2
    Features
    • Patio & porch: Deck
    • Exterior features: Rain Gutters
    Lot
    • Size: 2 Acres
    • Features: Few Trees, Sloped, Cul-De-Sac, Landscaped
    Details
    • Parcel number: 2404630
    • Zoning: RESA

    Construction

    Type & style
    • Home type: SingleFamily
    • Architectural style: Colonial
    • Property subtype: Single Family Residence
    Materials
    • Vinyl Siding
    • Foundation: Concrete Perimeter
    • Roof: Asphalt
    Condition
    • New construction: No
    • Year built: 2002

    Utilities & green energy

    • Sewer: Septic Tank
    • Water: Well
    • Utilities for property: Underground Utilities
    Green energy
    • Energy efficient items: Thermostat, Ridge Vents, Doors, Windows

    Community & neighborhood

    Community
    • Community features: Golf, Lake, Park, Stables/Riding
    Location
    • Region: Oxford
    • Subdivision: Jackson's Cove

    Price history

    DateEventPrice
    6/12/2025Sold$700,000+1.6%$244/sqft
    Source: Smart MLS #24092229 Report a problem
    5/5/2025Pending sale$689,000$240/sqft
    Source: Smart MLS #24092229 Report a problem
    5/3/2025Listed for sale$689,000+6.8%$240/sqft
    Source: Smart MLS #24092229 Report a problem
    10/10/2022Listing removed--
    Source: RE/MAX International Report a problem
    9/28/2022Price change$644,900-0.8%$225/sqft
    Source: Smart MLS #170509728 Report a problem
    9/3/2022Listed for sale$649,900$226/sqft
    Source: RE/MAX International #170509728 Report a problem
    8/11/2022Pending sale$649,900$226/sqft
    Source: RE/MAX International #170509728 Report a problem
    7/21/2022Listed for sale$649,900+54.7%$226/sqft
    Source: Smart MLS #170509728 Report a problem
    5/16/2002Sold$420,000$146/sqft
    Source: Smart MLS #98119520 Report a problem

    Public tax history

    YearProperty taxesTax assessment
    2025$8,201 +9.3%$409,850 +41%
    2024$7,503 +5.3%$290,700
    2023$7,125 +0.6%$290,700
    2022$7,081 +5.9%$290,700
    2021$6,686 0%$290,700 +0.7%
    2020$6,686 -2.9%$288,700
    2019$6,883 +3.4%$288,700
    2018$6,655 +3.8%$288,700
    2017$6,412 -8.3%$288,700
    2016$6,989 -6.7%$288,700 -3.8%
    2015$7,490 +18.7%$300,100 -7.9%
    2006$6,310 -5.3%$325,760 +35.4%
    2005$6,662 +0.1%$240,600
    2003$6,655 $240,600

    Find assessor info on the county website

    Neighborhood: 06478

    Nearby schools

    GreatSchools rating
    Schools provided by the listing agent
    • Elementary: Quaker Farms School
    • Middle: Oxford Center

    Source: Smart MLS. This data may not be complete. We recommend contacting the local school district to confirm school assignments for this home.

    Get pre-qualified for a loan
    At Zillow Home Loans, we can pre-qualify you in as little as 5 minutes with no impact to your credit score.

    An equal housing lender. NMLS #10287.

    Sell for more on Zillow
    Get a Zillow Showcase℠ listing at no additional cost and you could sell for .
    $725,700
    2% more
    +$14,514
    With Zillow Showcase(estimated)
    $740,214