Skip main navigation
Sold for $600,000
  • Zestimate®
    $600,000

    7 Coventry Rd, Greenville, SC 29615

    3beds
    2,535sqft
    Single Family Residence, Residential
    Built in 1973
    0.53 Acres Lot
    $600,000 Zestimate®
    $237/sqft
    $2,570 Estimated rent

    Home value

    $600,000

    $570,000 - $630,000

    $2,570/mo

    Zestimate® history
    Loading
    Loading...

    Owner options

    List your home for rent

    $2,570/mo

    Rent Zestimate®

    Find your next renter with Zillow Rental Manager. Plus, with online applications, you can quickly screen prospective tenants – for free.

    Learn more

    $2,570/mo

    Rent Zestimate®

    Refinance and save

    $3,634/mo

    Est. payment

    Refinancing to a lower rate could help reduce your monthly payments and save thousands over the life of the loan.

    See today's rates

    $3,634/mo

    Est. payment

    Explore your selling options

    Work with a Zillow partner agent

    Leverage their expertise and Zillow's premium Showcase listings to get your home seen by more buyers.

    Get started

    List with your own agent

    Get your home in front of millions of buyers by listing it on Zillow.

    Learn how to do it

    Sell it yourself

    Take full control of how buyers see your home on Zillow by listing For Sale by Owner (FSBO).

    List your home

    What's special

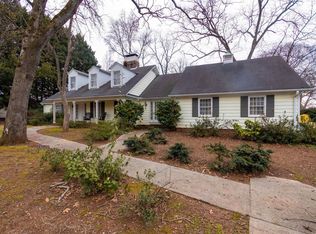
    Welcome to 7 Coventry Road in the highly desirable Stratton Place, where location, space, and lifestyle come together beautifully. This classic three bedroom, three full bathroom brick ranch offers a spacious and thoughtfully designed interior perfect for both everyday living and entertaining. Step inside to find a light-filled living room just off the foyer, complete with an abundance of windows that create a warm and inviting atmosphere. The formal dining room flows seamlessly into the main living areas, while the great room serves as the heart of the home, featuring a stunning gas fireplace with a dramatic floor-to-ceiling brick surround. The kitchen is both functional and stylish, offering stainless steel appliances, a center island, ample counter space, and a cozy breakfast area for casual dining. The large primary suite provides a private retreat with a walk-in closet, dual vanities, and a beautifully tiled walk-in shower. Two additional bedrooms share a well-appointed hall bath with a tub/shower combination. A walk-in laundry room with a sink and an additional full bath with a walk-in shower add convenience and flexibility. Outdoor living is just as impressive, with a gorgeous screened porch with vaulted ceiling and a separate grilling porch that overlooks a large patio, perfect for relaxing or entertaining. Enjoy summer days by the in-ground pool, all within a fenced backyard for added privacy. A workshop in the attached two-car garage provides excellent space for hobbies or storage. This home truly has it all! Don’t miss your chance to own a beautiful property in one of the area’s most sought-after neighborhoods!

    Zillow last checked:

    Listing updated:

    Listed by:

    Alex Crigler 864-616-3988,

    BHHS C Dan Joyner - Midtown

    Bought with:

    Alex Crigler

    BHHS C Dan Joyner - Midtown

    Source: Greater Greenville AOR,MLS#: 1594397MLS Logo

    Facts & features

    Interior

    Bedrooms & bathrooms
    • Bedrooms: 3
    • Bathrooms: 3
    • Full bathrooms: 3
    • Main level bathrooms: 3
    • Main level bedrooms: 3
    Rooms
    • Room types: Laundry, Workshop, Breakfast Area
    Primary bedroom
    • Area: 580
    • Dimensions: 29 x 20
    Bedroom 2
    • Area: 143
    • Dimensions: 13 x 11
    Bedroom 3
    • Area: 156
    • Dimensions: 13 x 12
    Primary bathroom
    • Features: Double Sink, Full Bath, Shower Only, Walk-In Closet(s)
    • Level: Main
    Dining room
    • Area: 182
    • Dimensions: 14 x 13
    Family room
    • Area: 357
    • Dimensions: 21 x 17
    Kitchen
    • Area: 210
    • Dimensions: 15 x 14
    Living room
    • Area: 224
    • Dimensions: 16 x 14
    Heating
    • Natural Gas
    Cooling
    • Electric
    Appliances
    • Included: Gas Cooktop, Dishwasher, Disposal, Dryer, Refrigerator, Washer, Electric Oven, Gas Water Heater
    • Laundry: Sink, 1st Floor, Walk-in, Laundry Room
    Features
    • High Ceilings, Ceiling Fan(s), Ceiling Smooth, Granite Counters, Walk-In Closet(s)
    • Flooring: Wood, Luxury Vinyl
    • Basement: None
    • Attic: Pull Down Stairs,Storage
    • Number of fireplaces: 1
    • Fireplace features: Gas Log
    Interior area
    • Total structure area: 2,535
    • Total interior livable area: 2,535 sqft

    Property

    Parking
    • Total spaces: 2
    • Parking features: Attached, Garage Door Opener, Side/Rear Entry, Workshop in Garage, Driveway, Parking Pad, Concrete
    • Attached garage spaces: 2
    • Has uncovered spaces: Yes
    Features
    • Levels: One
    • Stories: 1
    • Patio & porch: Patio, Screened
    • Has private pool: Yes
    • Pool features: In Ground
    • Fencing: Fenced
    Lot
    • Size: 0.53 Acres
    • Features: Few Trees, Sprklr In Grnd-Full Yard, 1/2 - Acre
    • Topography: Level
    Details
    • Parcel number: 0543100107500

    Construction

    Type & style
    • Home type: SingleFamily
    • Architectural style: Ranch
    • Property subtype: Single Family Residence, Residential
    Materials
    • Brick Veneer
    • Foundation: Crawl Space
    • Roof: Architectural
    Condition
    • Year built: 1973

    Utilities & green energy

    • Sewer: Public Sewer
    • Water: Public
    • Utilities for property: Cable Available

    Community & HOA

    Community
    • Features: None
    • Security: Smoke Detector(s)
    • Subdivision: Stratton Place
    HOA
    • Has HOA: Yes
    • Services included: None
    Location
    • Region: Greenville

    Financial & listing details

    • Price per square foot: $237/sqft
    • Tax assessed value: $466,910
    • Annual tax amount: $1,691
    • Date on market: 6/11/2026

    Price history

    DateEventPrice
    10/30/2026Sold$600,000-14.2%$237/sqft
    Source: Greater Greenville AOR #1594397 Report a problem
    9/7/2026Contingent$699,000$276/sqft
    Source: Greater Greenville AOR #1594397 Report a problem
    6/11/2026Price change$699,000-5.4%$276/sqft
    Source: Greater Greenville AOR #1594397 Report a problem
    5/27/2026Price change$739,000-7.6%$292/sqft
    Source: Greater Greenville AOR #1592949 Report a problem
    5/4/2026Listed for sale$799,900+185.7%$316/sqft
    Source: Greater Greenville AOR #1590421 Report a problem
    5/4/2005Sold$280,000$110/sqft
    Source: Public Record Report a problem

    Public tax history

    YearProperty taxesTax assessment
    2025$1,691 +7%$316,710 +15%
    2024$1,581 -1.4%$275,410
    2023$1,602 +4.1%$275,410
    2022$1,539 +1.7%$275,410
    2021$1,513 -17.8%$275,410 -4.2%
    2020$1,841 +1.1%$287,590
    2019$1,821 +1.5%$287,590
    2018$1,794 $287,590 +2400.8%
    2017$1,794 -15.8%$11,500 -96%
    2016$2,131 +4.3%$287,590
    2015$2,044 +0.6%$287,590 +7.6%
    2014$2,031 +10.5%$267,230
    2013$1,839 +4.2%$267,230
    2012$1,765 +12.9%--
    2011$1,563 --
    2010$1,563 --
    2009-- --
    2008-- --
    2007-- --
    2006-- --
    2005-- --
    2004-- --
    2003-- --
    2002-- --
    2001-- --
    2000-- --
    Find assessor info on the county website

    Neighborhood: 29615

    Nearby schools

    GreatSchools rating
    Schools provided by the listing agent
    • Elementary: Mitchell Road
    • Middle: Greenville
    • High: Eastside

    Source: Greater Greenville AOR. This data may not be complete. We recommend contacting the local school district to confirm school assignments for this home.

    Get a cash offer in 3 minutes
    Find out how much your home could sell for in as little as 3 minutes with a no-obligation cash offer.
    Estimated market value

    $600,000

    Get a cash offer in 3 minutes
    Find out how much your home could sell for in as little as 3 minutes with a no-obligation cash offer.
    Estimated market value

    $600,000