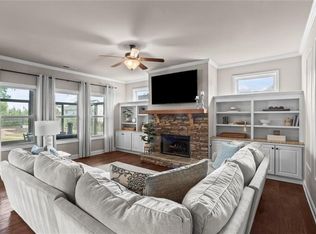
Stunning 5 Bedroom home on premium corner cul de sac lot in Nature Walk. Meticulously maintained with recently painted exterior and interior. The welcoming front porch leads to a foyer flanked by a living room/study with French doors, and a separate dining room. Foyer leads to a huge Great room with a cozy fireplace. Great room is open to the amazing kitchen that boasts a large island with sink and room for extra seating. Double ovens and white cabinets with custom backsplash plus a premium walk in pantry with custom storage shelves, drawers and workspace (no wire shelves here!). There's also a spacious breakfast room with double windows to bring in the morning light. Beautiful hardwoods on the entire main level except in the main level bedroom which has its own full bath. Upstairs is an Amazing Master Suite with trey ceiling and has a totally Separate Sitting Room as well as a Private covered Porch directly off the bedroom. The Master bath has double vanities, separate shower and soaking tub. Each of the TWO master closets are customized with hanging space, shelves and drawers. Three additional bedrooms and another full bath complete the second level. Enjoy morning coffee or entertain outside on the large covered porch with a TV and true masonry fireplace for those cool fall/winter football games! Nice flat, fenced backyard has mature privacy landscaping. THREE car garage, and 3rd garage even has its own heating/cooling system for those that want to use it as a shop or even a workout area. Seven Hills amenities are among the best, and include clubhouse, playgrounds, nature trails, pool w/splash & slide features, pickleball and tennis courts, Don't miss a great opportunity to view this home!
Closed
Zillow last checked:
Listing updated:
Bought with:
Jerri M Tickner, 305669
Atlanta Communities
Source: GAMLS,MLS#: 10764292
Price history
| Date | Event | Price |
|---|---|---|
| 8/3/2026 | Sold | $575,000-4.2%$181/sqft |
Source:  GAMLS #10764292 Report a problem GAMLS #10764292 Report a problem | ||
| 7/17/2026 | Pending sale | $600,000$189/sqft |
Source: GAMLS #10764292 Report a problem | ||
| 6/10/2026 | Price change | $600,000-2.4%$189/sqft |
Source: GAMLS #10764292 Report a problem | ||
| 5/27/2026 | Listed for sale | $615,000$194/sqft |
Source: GAMLS #10764292 Report a problem | ||

Get a cash offer in 3 minutes
Find out how much your home could sell for in as little as 3 minutes with a no-obligation cash offer.
Estimated market value
$574,600
