Better than new and built to impress, this 2025 custom waterfront residence offers a rare blend of refined design, modern efficiency, and true Florida coastal lifestyle. Perfectly positioned on a saltwater canal, this home delivers everyday luxury with the freedom of life on the water. Inside, porcelain tile flooring flows throughout a light-filled, open interior framed by soaring ceilings and oversized windows. Designer fixtures and recessed lighting enhance the home’s clean, contemporary aesthetic while creating an inviting atmosphere ideal for both entertaining and quiet retreat. The gourmet kitchen is a true showpiece—appointed with 42" custom cabinetry, a dramatic waterfall granite island, built-in microwave and oven, sleek cooktop with a top-of-the-line range vent, and a hidden walk-in pantry with custom shelving that feels straight out of a high-end design studio. The primary suite is a spa-inspired sanctuary, featuring an expansive glass-enclosed shower with dual shower heads and a rain feature, a freestanding soaking tub, and a custom walk-in closet designed for effortless organization. A thoughtfully designed cabana bath with direct lanai access adds convenience for outdoor living and future entertaining. Built with longevity and efficiency in mind, the home includes hurricane impact windows and doors, spray foam insulation for enhanced energy performance, underground utilities, and a five-zone irrigation system. The exterior is equally impressive with a brand-new bulkhead along the canal and seamless access for boating and waterfront enjoyment. Additional storage above the garage with a retractable ladder provides valuable, out-of-sight functionality rarely found in new construction. Located just minutes from the beach, near Florida’s most coveted golf destinations—including the Conservatory Course, Rees Jones Course, and Oceanfront Links—and within an easy drive to Orlando’s world-class entertainment, this nearly new home offers the best coastal living has to offer. Thoughtfully designed. Meticulously built. Perfectly positioned. This is modern waterfront luxury—done right.
Sold for $760,000
$760,000
7 CRANDON COURT, PALM COAST, FL 32137
4beds
2,412sqft
Single Family Residence
Built in 2025
8,756 Square Feet Lot
$764,200 Zestimate®
$315/sqft
$3,701 Estimated rent
Home value
$764,200
$688,000 - $848,000
$3,701/mo
Zestimate® history
Owner options
List your home for rent
$3,701/mo
Rent Zestimate®
Find your next renter with Zillow Rental Manager. Plus, with online applications, you can quickly screen prospective tenants – for free.
$3,701/mo
Rent Zestimate®
Refinance and save
$5,179/mo
Est. payment
Refinancing to a lower rate could help reduce your monthly payments and save thousands over the life of the loan.
$5,179/mo
Est. payment
Explore your selling options
Work with a Zillow partner agent
Leverage their expertise and Zillow's premium Showcase listings to get your home seen by more buyers.
Get startedList with your own agent
Get your home in front of millions of buyers by listing it on Zillow.
Learn how to do itSell it yourself
Take full control of how buyers see your home on Zillow by listing For Sale by Owner (FSBO).
List your homeWhat's special
Oversized windowsDramatic waterfall granite islandBuilt-in microwave and ovenFive-zone irrigation systemSoaring ceilingsFreestanding soaking tubDesigner fixtures
Zillow last checked:
Listing updated:
Listed by:
Andrew Kalcounos 386-986-8669,
COASTAL GATEWAY REAL ESTATE GR 888-977-1588,
Anthony Lombardo 386-931-5279,
COASTAL GATEWAY REAL ESTATE GR
Bought with:
Kathlene Welsh, 3518182
EXP REALTY LLC
Source: Stellar MLS,MLS#: FC315440 Originating MLS: Flagler
Originating MLS: Flagler
Facts & features
Interior
Bedrooms & bathrooms
- Bedrooms: 4
- Bathrooms: 3
- Full bathrooms: 3
Rooms
- Room types: Attic
Primary bedroom
- Features: En Suite Bathroom, Walk-In Closet(s)
- Level: First
- Area: 293.44 Square Feet
- Dimensions: 13.1x22.4
Bedroom 2
- Features: Built-in Closet
- Level: First
- Area: 150 Square Feet
- Dimensions: 12x12.5
Bedroom 3
- Features: Built-in Closet
- Level: First
- Area: 188.8 Square Feet
- Dimensions: 11.8x16
Bedroom 4
- Features: Built-in Closet
- Level: First
- Area: 159.3 Square Feet
- Dimensions: 11.8x13.5
Primary bathroom
- Features: Dual Sinks, Stone Counters, Tub with Separate Shower Stall, Water Closet/Priv Toilet
- Level: First
- Area: 208.82 Square Feet
- Dimensions: 10.6x19.7
Dining room
- Level: First
- Area: 155.1 Square Feet
- Dimensions: 11x14.1
Kitchen
- Features: Breakfast Bar, Pantry, Kitchen Island, Other, Stone Counters, Walk-In Closet(s)
- Level: First
- Area: 236.8 Square Feet
- Dimensions: 14.8x16
Laundry
- Features: Single Vanity, Stone Counters
- Level: First
- Area: 58.5 Square Feet
- Dimensions: 7.8x7.5
Living room
- Level: First
- Area: 318.68 Square Feet
- Dimensions: 12.4x25.7
Heating
- Central, Electric, Exhaust Fan, Heat Pump
Cooling
- Central Air
Appliances
- Included: Oven, Cooktop, Dishwasher, Disposal, Microwave, Range Hood
- Laundry: Electric Dryer Hookup, Laundry Room, Other, Washer Hookup
Features
- Built-in Features, Eating Space In Kitchen, High Ceilings, Kitchen/Family Room Combo, Living Room/Dining Room Combo, Open Floorplan, Primary Bedroom Main Floor, Solid Surface Counters, Split Bedroom, Stone Counters, Tray Ceiling(s), Walk-In Closet(s)
- Flooring: Porcelain Tile
- Doors: French Doors, Sliding Doors
- Has fireplace: No
Interior area
- Total structure area: 3,467
- Total interior livable area: 2,412 sqft
Property
Parking
- Total spaces: 2
- Parking features: Driveway, Garage Door Opener
- Attached garage spaces: 2
- Has uncovered spaces: Yes
- Details: Garage Dimensions: 22x22
Features
- Levels: One
- Stories: 1
- Patio & porch: Covered, Rear Porch
- Exterior features: Irrigation System, Lighting, Private Mailbox, Rain Gutters, Sprinkler Metered
- Has view: Yes
- View description: Water, Canal
- Has water view: Yes
- Water view: Water,Canal
- Waterfront features: Canal - Saltwater, Saltwater Canal Access, Intracoastal Waterway Access, Seawall
Lot
- Size: 8,756 Square Feet
- Dimensions: 125 x 70
- Features: Landscaped
- Residential vegetation: Trees/Landscaped
Details
- Parcel number: 0711317016000900210
- Zoning: SFR
- Special conditions: None
Construction
Type & style
- Home type: SingleFamily
- Architectural style: Custom
- Property subtype: Single Family Residence
Materials
- Block, Stucco
- Foundation: Concrete Perimeter, Stem Wall
- Roof: Shingle
Condition
- Completed
- New construction: No
- Year built: 2025
Details
- Builder model: Custom Home
- Builder name: Domestico Builders, LLC
Utilities & green energy
- Sewer: Public Sewer
- Water: Public
- Utilities for property: Cable Available, Electricity Connected, Phone Available, Sewer Connected, Street Lights, Underground Utilities, Water Connected
Green energy
- Energy efficient items: Insulation
Community & HOA
Community
- Pet fee: $0 monthly
- Subdivision: PALM COAST SEC 16
HOA
- Has HOA: No
Location
- Region: Palm Coast
Financial & listing details
- Price per square foot: $315/sqft
- Tax assessed value: $136,500
- Annual tax amount: $2,392
- Date on market: 1/20/2026
- Cumulative days on market: 379 days
- Listing terms: Cash,Conventional
- Ownership: Fee Simple
- Total actual rent: 0
- Electric utility on property: Yes
- Road surface type: Paved, Asphalt
Price history
| Date | Event | Price |
|---|---|---|
| 6/9/2026 | Sold | $760,000-3.7%$315/sqft |
Source:  Stellar MLS #FC315440 Report a problem Stellar MLS #FC315440 Report a problem | ||
| 4/12/2026 | Pending sale | $789,000$327/sqft |
Source: Stellar MLS #FC315440 Report a problem | ||
| 3/21/2026 | Price change | $789,000-1.3%$327/sqft |
Source: Stellar MLS #FC315440 Report a problem | ||
| 1/20/2026 | Listed for sale | $799,000-4.8%$331/sqft |
Source: Stellar MLS #FC315440 Report a problem | ||
| 1/8/2026 | Listing removed | $839,000$348/sqft |
Source: Stellar MLS #FC308140 Report a problem | ||
| 10/15/2025 | Price change | $839,000-3%$348/sqft |
Source: Stellar MLS #FC308140 Report a problem | ||
| 10/3/2025 | Price change | $865,000-7.5%$359/sqft |
Source: Stellar MLS #FC308140 Report a problem | ||
| 3/16/2025 | Listed for sale | $935,000+466.7%$388/sqft |
Source: Stellar MLS #FC308140 Report a problem | ||
| 8/1/2023 | Sold | $165,000-13.1%$68/sqft |
Source: Public Record Report a problem | ||
| 6/18/2023 | Pending sale | $189,900$79/sqft |
Source: Stellar MLS #FC269615 Report a problem | ||
| 4/12/2023 | Listed for sale | $189,900$79/sqft |
Source: Stellar MLS #FC269615 Report a problem | ||
| 4/2/2023 | Listing removed | -- |
Source: Realty Exchange Report a problem | ||
| 2/28/2023 | Listed for sale | $189,900$79/sqft |
Source: Stellar MLS #FC269615 Report a problem | ||
| 2/9/2023 | Pending sale | $189,900$79/sqft |
Source: Stellar MLS #FC269615 Report a problem | ||
| 12/22/2022 | Price change | $189,900-2.6%$79/sqft |
Source: Stellar MLS #FC269615 Report a problem | ||
| 8/10/2022 | Listed for sale | $194,999$81/sqft |
Source: Stellar MLS #FC269615 Report a problem | ||
| 8/1/2022 | Listing removed | -- |
Source: Stellar MLS #FC269615 Report a problem | ||
| 10/21/2021 | Price change | $194,999-2.5%$81/sqft |
Source:  FLGMLS #269615 Report a problem FLGMLS #269615 Report a problem | ||
| 7/22/2021 | Listed for sale | $199,999$83/sqft |
Source: FLGMLS #269615 Report a problem | ||
Public tax history
| Year | Property taxes | Tax assessment |
|---|---|---|
| 2024 | $2,060 +5.1% | $102,487 +10% |
| 2023 | $1,960 +2.7% | $93,170 +10% |
| 2022 | $1,909 +21.5% | $84,700 +10% |
| 2021 | $1,571 +13.4% | $77,000 +10% |
| 2020 | $1,385 +1.1% | $70,000 +3.3% |
| 2019 | $1,369 +6.5% | $67,760 +10% |
| 2018 | $1,286 | $61,600 +10% |
| 2017 | -- | $56,000 -11.1% |
| 2016 | -- | $63,000 +6.3% |
| 2015 | -- | $59,290 -15.3% |
| 2014 | -- | $70,000 +42.9% |
| 2013 | -- | $49,000 -17.6% |
| 2012 | -- | $59,500 -10.5% |
| 2011 | -- | $66,500 -13.6% |
| 2010 | -- | $77,000 -31.3% |
| 2009 | -- | $112,000 -24.3% |
| 2008 | -- | $148,000 -22.5% |
| 2007 | -- | $191,000 -13.2% |
| 2006 | -- | $220,000 +24.7% |
| 2005 | -- | $176,400 +50.9% |
| 2004 | -- | $116,900 |
Find assessor info on the county website
Neighborhood: 32137
Nearby homes
- $148,4004 bd3 ba2.3k sqft9 Crandon Ct, Palm Coast, FL 32137Off Market
- $643,6003 bd3 ba2.1k sqft5 Crandon Ct, Palm Coast, FL 32137Off Market

- $501,5003 bd2 ba1.7k sqft11 Crandon Ct, Palm Coast, FL 32137Off Market

- $533,8003 bd2 ba1.5k sqft7 Colorado Dr, Palm Coast, FL 32137Off Market
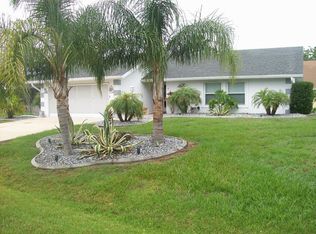
- $136,5008,755 Square Feet6 Crandon Ct, Palm Coast, FL 32137Off Market
- $475,000-- bd3 ba1.6k sqft8 Crandon Ct, Palm Coast, FL 32137Sold
- $538,0003 bd2 ba2.3k sqft4 Crandon Ct, Palm Coast, FL 32137Off Market
- $163,200-- bd-- ba-- sqft6 Crabtree Ct, Palm Coast, FL 32137Off Market
Nearby schools
GreatSchools rating
- 8/10Old Kings Elementary SchoolGrades: PK-5Distance: 8.8 mi
- 5/10Matanzas High SchoolGrades: 8-12Distance: 1.1 mi
- 7/10Indian Trails Middle SchoolGrades: 6-8Distance: 2.4 mi
Schools provided by the listing agent
- Elementary: Old Kings Elementary
- Middle: Indian Trails Middle-FC
- High: Matanzas High
Source: Stellar MLS. This data may not be complete. We recommend contacting the local school district to confirm school assignments for this home.
Get a cash offer in 3 minutes
Find out how much your home could sell for in as little as 3 minutes with a no-obligation cash offer.
Estimated market value
$764,200
Get a cash offer in 3 minutes
Find out how much your home could sell for in as little as 3 minutes with a no-obligation cash offer.
Estimated market value
$764,200
- Florida
- Flagler County
- Palm Coast
- 32137
- 7 CRANDON COURT
Nearby cities
Nearby zip codes
Other Palm Coast Topics
