Skip main navigation
Sold for $397,900
  • $397,900

    7 Creekbend Cv, Jackson, TN 38305

    3beds
    2,021sqft
    Single Family Residence
    Built in 2025
    10,454.4 Square Feet Lot
    $397,400 Zestimate®
    $197/sqft
    $2,436 Estimated rent

    Home value

    $397,400

    $350,000 - $449,000

    $2,436/mo

    Zestimate® history
    Loading
    Loading...

    Owner options

    List your home for rent

    $2,436/mo

    Rent Zestimate®

    Find your next renter with Zillow Rental Manager. Plus, with online applications, you can quickly screen prospective tenants – for free.

    Learn more

    $2,436/mo

    Rent Zestimate®

    Refinance and save

    $2,565/mo

    Est. payment

    Refinancing to a lower rate could help reduce your monthly payments and save thousands over the life of the loan.

    See today's rates

    $2,565/mo

    Est. payment

    Explore your selling options

    Work with a Zillow partner agent

    Leverage their expertise and Zillow's premium Showcase listings to get your home seen by more buyers.

    Get started

    List with your own agent

    Get your home in front of millions of buyers by listing it on Zillow.

    Learn how to do it

    Sell it yourself

    Take full control of how buyers see your home on Zillow by listing For Sale by Owner (FSBO).

    List your home

    What's special

    Sodded yardSplit and open floorplanGlass french office doorsStainless appliances
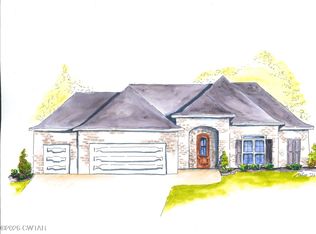
    The Weltershire is a great new floorplan in the new & exciting Epperson Place Subdivision in Northwest Jackson! This new 3 bedroom, 2 bath with office 2 car garage home features a split & open floorplan, 9-11' ceilings, walk in tile shower with no step / no door, glass french office doors, stainless appliances, custom kitchen cabinets with soft close doors & drawers, under cabinet lighting in kitchen, quartz counter tops in kitchen and all baths, gas logs in great room, sodded yard, and much more. *** Builder is offering $5,000 towards buyers closing costs or can be used towards a wood fence *** All information is deemed accurate but not warranted by the seller, agent or company and the builder reserves the right to make changes and/or alter the floor plan without notice. All square footages including room sizes should be verified by a licensed appraiser. This document is to be used for reference only and is not a valid part of the sales contract.

    Zillow last checked:

    Listing updated:

    Listed by:

    Tom Gray,

    Five Star Real Estate Services

    Bought with:

    Tom Gray, 347528

    Five Star Real Estate Services

    Source: CWTAR,MLS#: 2503039MLS Logo

    Facts & features

    Interior

    Bedrooms & bathrooms
    • Bedrooms: 3
    • Bathrooms: 2
    • Full bathrooms: 2
    • Main level bathrooms: 2
    • Main level bedrooms: 3
    Primary bedroom
    • Level: Main
    • Area: 196
    • Dimensions: 14.0 x 14.0
    Bedroom
    • Level: Main
    • Area: 156
    • Dimensions: 13.0 x 12.0
    Bedroom
    • Level: Main
    • Area: 144
    • Dimensions: 12.0 x 12.0
    Breakfast nook
    • Level: Main
    • Area: 80
    • Dimensions: 10.0 x 8.0
    Dining room
    • Level: Main
    • Area: 144
    • Dimensions: 12.0 x 12.0
    Great room
    • Level: Main
    • Area: 270
    • Dimensions: 15.0 x 18.0
    Kitchen
    • Level: Main
    • Area: 130
    • Dimensions: 10.0 x 13.0
    Laundry
    • Level: Main
    • Area: 48
    • Dimensions: 6.0 x 8.0
    Office
    • Level: Main
    • Area: 130
    • Dimensions: 10.0 x 13.0
    Appliances
    • Included: Dishwasher, Disposal, Gas Range, Gas Water Heater, Stainless Steel Appliance(s)
    • Laundry: Electric Dryer Hookup, Laundry Room, Main Level
    Features
    • Ceiling Fan(s), Ceramic Tile Shower, Commode Room, Double Vanity, Eat-in Kitchen, High Ceilings, Kitchen Island, Knocked Down Ceilings, Open Floorplan, Master Downstairs, Tub Shower Combo, Vaulted Ceiling(s), Walk-In Closet(s)
    • Flooring: Carpet, Ceramic Tile, Luxury Vinyl
    • Has fireplace: Yes
    • Fireplace features: Gas Log, Great Room, Ventless
    Interior area
    • Total structure area: 2,722
    • Total interior livable area: 2,021 sqft

    Property

    Parking
    • Total spaces: 2
    • Parking features: Garage Door Opener, Garage Faces Front
    • Attached garage spaces: 2
    Features
    • Levels: One
    • Patio & porch: Covered, Patio
    • Exterior features: Rain Gutters
    Lot
    • Size: 10,454 sqft
    • Dimensions: 60.00 x 106.00 x 55.00 x 130.00
    • Features: Corner Lot
    Details
    • Parcel number: 0271 C 008.00
    • Special conditions: Standard

    Construction

    Type & style
    • Home type: SingleFamily
    • Property subtype: Single Family Residence
    Materials
    • Brick
    • Foundation: Slab
    Condition
    • true
    • New construction: Yes
    • Year built: 2025
    Details
    • Builder name: Greystone Builders, LLC.

    Utilities & green energy

    • Sewer: Public Sewer
    • Water: Public
    • Utilities for property: Cable Available, Fiber Optic Available, Natural Gas Connected, Phone Available, Sewer Connected, Water Connected, Underground Utilities

    Community & neighborhood

    Location
    • Region: Jackson
    • Subdivision: Epperson Place

    HOA & financial

    HOA
    • Has HOA: Yes
    • HOA fee: $250 annually
    • Services included: Maintenance Structure

    Other

    Other facts
    • Listing terms: Cash,Conventional,FHA,VA Loan
    • Road surface type: Asphalt

    Price history

    DateEventPrice
    12/9/2025Sold$397,900-2.5%$197/sqft
    Source: CWTAR #2503039 Report a problem
    11/17/2025Pending sale$407,900$202/sqft
    Source: CWTAR #2503039 Report a problem
    7/1/2025Listed for sale$407,900$202/sqft
    Source: CWTAR #2503039 Report a problem

    Public tax history

    Tax history is unavailable.

    Neighborhood: 38305

    Nearby schools

    GreatSchools rating
    Schools provided by the listing agent
    • District: Jackson Madison Consolidated District

    Source: CWTAR. This data may not be complete. We recommend contacting the local school district to confirm school assignments for this home.

    Get pre-qualified for a loan
    At Zillow Home Loans, we can pre-qualify you in as little as 5 minutes with no impact to your credit score.

    An equal housing lender. NMLS #10287.