Skip main navigation
Sold for $1,325,000
  • Listed by: Anthony Aguilar, J.D. Real Estate Broker • Anthony Aguilar • Contact: 949-535-6264
    Bought with: Notch Luxury Properties
    Tax assessed value
    $1,325,000

    7 Creighton Pl, Mission Viejo, CA 92694

    3beds
    1,826sqft
    Single Family Residence
    Built in 2003
    3,654 Square Feet Lot
    $1,361,900 Zestimate®
    $726/sqft
    $5,322 Estimated rent

    Home value

    $1,361,900

    $1.29M - $1.43M

    $5,322/mo

    Zestimate® history
    Loading
    Loading...

    Owner options

    List your home for rent

    $5,322/mo

    Rent Zestimate®

    Find your next renter with Zillow Rental Manager. Plus, with online applications, you can quickly screen prospective tenants – for free.

    Learn more

    $5,322/mo

    Rent Zestimate®

    Refinance and save

    $8,640/mo

    Est. payment

    Refinancing to a lower rate could help reduce your monthly payments and save thousands over the life of the loan.

    See today's rates

    $8,640/mo

    Est. payment

    Explore your selling options

    Work with a Zillow partner agent

    Leverage their expertise and Zillow's premium Showcase listings to get your home seen by more buyers.

    Get started

    List with your own agent

    Get your home in front of millions of buyers by listing it on Zillow.

    Learn how to do it

    Sell it yourself

    Take full control of how buyers see your home on Zillow by listing For Sale by Owner (FSBO).

    List your home

    What's special

    Cozy gas fireplaceTennis courtsNew sinkSpacious backyardExtended drivewayLarge center kitchen islandEasy parking

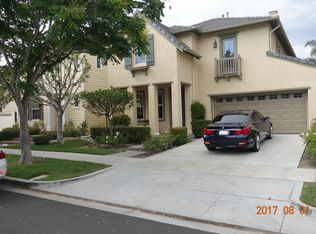
    Beautiful upgraded Chesapeake home in the Wycliff District in Ladera Ranch. Excellent location right across the street from Creighton Plunge park and pool. Great curb appeal with well maintained landscaping and easy parking. Extended driveway has enough room for three cars. Exterior of the house has been recently painted. Entire house has been replumbed in 2024. 3 bedrooms upstairs with a spacious master bedroom plus a roomy downstairs office with bathroom. Downstairs interior of the house has been freshly painted as well. Beautiful new vinyl flooring has been installed on the staircase, in the office, and the upstairs in the hallway and all three bedrooms. Remaining flooring is ceramic tile downstairs and in the bathrooms. Entire kitchen has been remodeled in 2024 with brand new quartz countertops and backsplash and brand new white cabinets throughout. Large center kitchen island is a great compliment to the large open kitchen with recessed lighting. Cozy gas fireplace and prewired surrond sound speakers. All stainless steel applicances installed and a new sink. Beamed ceiling, case windows with plantation shutters, baseboards, and crown molding you must see in person. Spacious backyard with professional hardscape and covered patio and artificial turf. Great area for your dogs and entertaining guests. The garage has epoxy coating and a workbench and built in storage space. High speed internet included with HOA dues. Your family will have access to all the Ladera pools, parks, tennis courts, clubhouses, skatepark, hiking trails, waterpark, and live concerts and July 4th fireworks. Great local elementary schools and middle school. This will go fast.

    Zillow last checked:

    Listing updated:

    Listed by:

    Anthony Aguilar DRE #01768086 949-535-6264,

    Anthony Aguilar, J.D. Real Estate Broker

    Bought with:

    Brett Smith, DRE #01365189

    Notch Luxury Properties

    Source: CRMLS,MLS#: OC24059250MLS LogoOriginating MLS: California Regional MLS

    Facts & features

    Interior

    Bedrooms & bathrooms
    • Bedrooms: 3
    • Bathrooms: 3
    • Full bathrooms: 2
    • 1/2 bathrooms: 1
    • Main level bathrooms: 2
    • Main level bedrooms: 3
    Rooms
    • Room types: Bedroom, Office, Other, Dining Room
    Bedroom
    • Features: All Bedrooms Up
    Bathroom
    • Features: Bathtub, Dual Sinks, Separate Shower
    Kitchen
    • Features: Kitchen Island, Kitchen/Family Room Combo, Quartz Counters, Updated Kitchen
    Heating
    • Forced Air
    Cooling
    • Central Air
    Appliances
    • Included: Dishwasher, Electric Oven, Gas Cooktop, Disposal, Gas Water Heater, Microwave, Dryer, Washer
    • Laundry: Inside, See Remarks, Upper Level
    Features
    • Breakfast Bar, Separate/Formal Dining Room, See Remarks, All Bedrooms Up
    • Flooring: See Remarks, Tile, Vinyl
    • Windows: Plantation Shutters
    • Has fireplace: Yes
    • Fireplace features: Family Room, Gas, Great Room, See Remarks
    • Common walls with other units/homes: No Common Walls
    Interior area
    • Total interior livable area: 1,826 sqft

    Property

    Parking
    • Total spaces: 4
    • Parking features: Driveway, Garage, On Street
    • Attached garage spaces: 2
    • Carport spaces: 2
    • Covered spaces: 4
    Features
    • Levels: Two
    • Stories: 2
    • Entry location: Front
    • Patio & porch: Concrete, Covered, Front Porch, Open, Patio, See Remarks
    • Pool features: Community, Fenced, See Remarks, Association
    • Has spa: Yes
    • Spa features: Association, Community, See Remarks
    • Has view: Yes
    • View description: Park/Greenbelt, Pool, Trees/Woods
    Lot
    • Size: 3,654 Square Feet
    • Features: 0-1 Unit/Acre
    Details
    • Parcel number: 74114140
    • Special conditions: Standard

    Construction

    Type & style
    • Home type: SingleFamily
    • Architectural style: See Remarks
    • Property subtype: Single Family Residence
    Materials
    • Drywall, Concrete
    • Foundation: See Remarks
    • Roof: Shingle,See Remarks
    Condition
    • Turnkey
    • New construction: No
    • Year built: 2003

    Utilities & green energy

    • Electric: Standard
    • Sewer: Unknown
    • Water: See Remarks
    • Utilities for property: Cable Available, Cable Connected, Electricity Available, Electricity Connected, Natural Gas Available, Natural Gas Connected, Phone Available, Sewer Available, Sewer Connected, See Remarks, Water Available, Water Connected

    Community & HOA

    Community
    • Features: Biking, Curbs, Dog Park, Hiking, Mountainous, Park, Street Lights, Suburban, Sidewalks, Pool
    • Security: 24 Hour Security, Smoke Detector(s)
    • Subdivision: Chesapeake (Ches)
    HOA
    • Has HOA: Yes
    • Amenities included: Call for Rules, Clubhouse, Dog Park, Fire Pit, Maintenance Grounds, Management, Outdoor Cooking Area, Barbecue, Picnic Area, Playground, Pickleball, Pool, Recreation Room, Spa/Hot Tub, Security, Tennis Court(s), Trail(s)
    • HOA fee: $219 monthly
    • HOA name: Ladera Ranch HOA
    • HOA phone: 949-218-0900
    Location
    • Region: Mission Viejo

    Financial & listing details

    • Price per square foot: $726/sqft
    • Tax assessed value: $1,325,000
    • Annual tax amount: $16,556
    • Date on market: 3/25/2024
    • Cumulative days on market: 5 days
    • Listing terms: Cash,Conventional
    • Road surface type: Paved

    Price history

    DateEventPrice
    7/1/2024Sold$1,325,000+6%$726/sqft
    Source: CRMLS #OC24059250 Report a problem
    3/31/2024Contingent$1,250,000$685/sqft
    Source: CRMLS #OC24059250 Report a problem
    3/25/2024Listed for sale$1,250,000+90.8%$685/sqft
    Source: CRMLS #OC24059250 Report a problem
    2/23/2015Sold$655,000-1.5%$359/sqft
    Source: Public Record Report a problem
    1/26/2015Pending sale$664,900$364/sqft
    Source: Realty ONE Group #OC14167347 Report a problem
    10/14/2014Price change$664,900-0.7%$364/sqft
    Source: Realty ONE Group #OC14167347 Report a problem
    8/7/2014Listed for sale$669,900+54.2%$367/sqft
    Source: Realty ONE Group #OC14167347 Report a problem
    12/9/2003Sold$434,500$238/sqft
    Source: Public Record Report a problem

    Public tax history

    YearProperty taxesTax assessment
    2025$16,556 +53.4%$1,325,000 +71.7%
    2024$10,796 +1.8%$771,772 +2%
    2023$10,609 -1.4%$756,640 +2%
    2022$10,762 +2%$741,804 +2%
    2021$10,549 +1.3%$727,259 +1%
    2020$10,412 $719,802 +2%
    2019$10,412 +0.7%$705,689 +2%
    2018$10,335 +0.8%$691,852 +2%
    2017$10,248 $678,287 +2%
    2016$10,248 +0.9%$664,988 +29.5%
    2015$10,160 +18%$513,494 +2%
    2014$8,614 $503,436 +0.5%
    2013-- $501,161 +2%
    2012-- $491,335 +2%
    2011-- $481,701 +0.8%
    2010-- $478,101 -0.2%
    2009-- $479,238 +2%
    2008-- $469,842 +2%
    2007-- $460,630 +2%
    2006-- $451,599 +2%
    2005-- $442,745 +2%
    2004-- $434,064 +245.4%
    2003-- $125,684
    Find assessor info on the county website

    Neighborhood: Wycliffe Village

    Nearby schools

    GreatSchools rating
    Schools provided by the listing agent
    • Elementary: Oso Grande
    • Middle: Ladera Ranch
    • High: San Juan

    Source: CRMLS. This data may not be complete. We recommend contacting the local school district to confirm school assignments for this home.

    Get a cash offer in 3 minutes
    Find out how much your home could sell for in as little as 3 minutes with a no-obligation cash offer.
    Estimated market value
    $1,361,900
    Get a cash offer in 3 minutes
    Find out how much your home could sell for in as little as 3 minutes with a no-obligation cash offer.
    Estimated market value
    $1,361,900