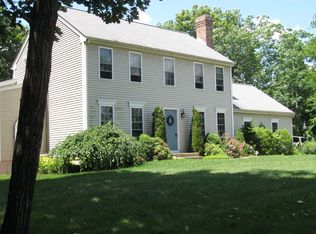
The Eastham Model sits on 2 acres in desirable dead end cul-de-sac location surrounded by newer homes. Has an open floor plan featuring 9' ceilings on 1st floor; hardwood flooring; wainscoting and crown mouldings in foyer and formal dining room; 1st floor home office w/french door; butlers pantry off dining room; family room w/fireplace; bright, well-designed kitchen with large island and granite tops; mudroom w/closet and bench seat located next to guest bath and laundry. 2nd floor sitting area with large double window for the perfect sunny niche, Spacious Master Suite with large walk-in closet. Master bath features double vanity/sinks with granite top. 3 additional generous sized bedrooms complete this fantastic home. 2 car attached garage. This home is built to exceed the strict energy code and features high efficiency hydro air heat by propane. 60 DAY CLOSING POSSIBLE BE IN YOUR NEW HOME FOR THE NEW YEAR
This property is not currently displayed as for sale or rent on Zillow. This may be different from what's on other websites or public sources.