Flooded with natural light and designed with a sleek, modern aesthetic, this stunning 5-bedroom, 4.5-bath home effortlessly blends clean lines with a warm, welcoming feel. From the moment you step inside, the hardwood floors that span the entire main level set the tone for a space that is both refined and functional. The main living area flows beautifully, beginning with a formal living room that transitions seamlessly into the dining room—complete with a tray ceiling, chandelier, and classic picture frame molding that adds just the right touch of elegance. The kitchen (updated in 2022) is thoughtfully positioned just off the dining space and features newer appliances, quartz countertops, a center island, and a gas stove, all opening to a bright breakfast area lined with windows and access to the rear deck. The open-concept layout continues into the family room, where a gas fireplace anchors the space and creates an inviting setting for everyday living and effortless entertaining. A private home office, convenient access to the 2-car garage, and a well-placed half bath (updated 2024) round out the first floor. Upstairs, the primary suite offers a peaceful retreat with double door entry, a spacious layout, a large walk-in closet, and an ensuite bath featuring a soaking tub and separate stall shower. Three additional well-sized bedrooms provide flexibility, while the open loft area creates the perfect space for a secondary lounge, reading nook, or study area. A second-floor laundry room (updated 2024) adds everyday convenience exactly where you need it most. The finished lower level is ideal for guests or extended living, offering a spacious family room area, a fifth bedroom with its own full bathroom, a private entrance, and an abundance of natural light—plus additional storage space. Outside, enjoy a beautiful deck overlooking the yard, solar lighting on deck and pathway, well-maintained flower beds, and a small fenced turf yard. Major systems and appliances have been thoughtfully updated, including a water heater (2024), HVAC system (December 2025), and a new dishwasher and refrigerator (February 2026). Ideally located near Mill Creek Park and its scenic walking trails, this home also offers easy access to both Lancaster City and Strasburg, giving you the perfect balance of convenience, charm, and lifestyle.
Sold for $675,000
Street View
$675,000
7 Cricket Grn, Lancaster, PA 17602
5beds
4,268sqft
Single Family Residence
Built in 2012
7,841 Square Feet Lot
$683,300 Zestimate®
$158/sqft
$3,926 Estimated rent
Home value
$683,300
$649,000 - $717,000
$3,926/mo
Zestimate® history
Owner options
List your home for rent
$3,926/mo
Rent Zestimate®
Find your next renter with Zillow Rental Manager. Plus, with online applications, you can quickly screen prospective tenants – for free.
$3,926/mo
Rent Zestimate®
Refinance and save
$4,741/mo
Est. payment
Refinancing to a lower rate could help reduce your monthly payments and save thousands over the life of the loan.
$4,741/mo
Est. payment
Explore your selling options
Work with a Zillow partner agent
Leverage their expertise and Zillow's premium Showcase listings to get your home seen by more buyers.
Get startedList with your own agent
Get your home in front of millions of buyers by listing it on Zillow.
Learn how to do itSell it yourself
Take full control of how buyers see your home on Zillow by listing For Sale by Owner (FSBO).
List your homeWhat's special
Quartz countertopsPrivate home officeFlooded with natural lightAdditional storage spaceCenter islandOpen-concept layoutSmall fenced turf yard
Zillow last checked:
Listing updated:
Listed by:
Carissa Garpstas 717-788-8347,
Keller Williams Elite,
Listing Team: Koch Garpstas Realty Group, Co-Listing Team: Koch Garpstas Realty Group,Co-Listing Agent: Matthew Joseph Koch 717-788-8347,
Keller Williams Elite
Bought with:
Wendy Stauffer, RS203936L
Kingsway Realty - Ephrata
Source: Bright MLS,MLS#: PALA2086920
Facts & features
Interior
Bedrooms & bathrooms
- Bedrooms: 5
- Bathrooms: 5
- Full bathrooms: 4
- 1/2 bathrooms: 1
- Main level bathrooms: 1
Rooms
- Room types: Living Room, Dining Room, Primary Bedroom, Bedroom 2, Bedroom 3, Bedroom 4, Bedroom 5, Kitchen, Family Room, Study, Laundry, Office, Storage Room, Primary Bathroom, Full Bath, Half Bath
Primary bedroom
- Features: Flooring - Carpet, Walk-In Closet(s)
- Level: Upper
Bedroom 2
- Level: Upper
Bedroom 3
- Features: Flooring - Carpet
- Level: Upper
Bedroom 4
- Features: Flooring - Carpet
- Level: Upper
Bedroom 5
- Features: Flooring - Carpet, Attached Bathroom
- Level: Lower
Primary bathroom
- Features: Flooring - Ceramic Tile, Soaking Tub, Bathroom - Stall Shower
- Level: Upper
Dining room
- Features: Flooring - HardWood
- Level: Main
Family room
- Features: Flooring - HardWood, Fireplace - Gas, Recessed Lighting
- Level: Main
Family room
- Features: Flooring - Carpet
- Level: Lower
Other
- Features: Flooring - Ceramic Tile, Bathroom - Tub Shower
- Level: Upper
Other
- Features: Flooring - Ceramic Tile, Double Sink, Bathroom - Tub Shower
- Level: Upper
Other
- Features: Flooring - Ceramic Tile, Bathroom - Tub Shower
- Level: Lower
Half bath
- Features: Flooring - HardWood
- Level: Main
Kitchen
- Features: Flooring - HardWood, Kitchen - Gas Cooking, Kitchen Island, Breakfast Nook, Countertop(s) - Quartz, Lighting - Pendants, Recessed Lighting
- Level: Main
Laundry
- Level: Upper
Living room
- Features: Flooring - HardWood, Recessed Lighting
- Level: Main
Office
- Features: Flooring - HardWood
- Level: Main
Storage room
- Level: Lower
Study
- Features: Flooring - Carpet
- Level: Upper
Heating
- Forced Air, Natural Gas
Cooling
- Central Air, Electric
Appliances
- Included: Microwave, Dishwasher, Dryer, Oven/Range - Gas, Refrigerator, Washer, Disposal, Gas Water Heater
- Laundry: Upper Level, Laundry Room
Features
- Soaking Tub, Bathroom - Stall Shower, Bathroom - Tub Shower, Breakfast Area, Dining Area, Family Room Off Kitchen, Open Floorplan, Kitchen Island, Kitchen - Table Space, Primary Bath(s), Recessed Lighting, Walk-In Closet(s), Dry Wall, Tray Ceiling(s), 9'+ Ceilings
- Flooring: Hardwood, Ceramic Tile, Carpet, Wood
- Windows: Double Hung, Double Pane Windows
- Basement: Partially Finished,Partial,Walk-Out Access
- Number of fireplaces: 1
- Fireplace features: Gas/Propane, Mantel(s)
Interior area
- Total structure area: 4,268
- Total interior livable area: 4,268 sqft
- Finished area above ground: 2,890
- Finished area below ground: 1,378
Property
Parking
- Total spaces: 6
- Parking features: Garage Faces Front, Inside Entrance, Garage Door Opener, Asphalt, Attached, Driveway
- Attached garage spaces: 2
- Uncovered spaces: 4
Accessibility
- Accessibility features: None
Features
- Levels: Two
- Stories: 2
- Patio & porch: Deck
- Exterior features: Lighting, Extensive Hardscape
- Pool features: None
- Fencing: Partial,Vinyl,Picket
Lot
- Size: 7,841 Square Feet
- Features: Cul-De-Sac, Front Yard, Landscaped, Rear Yard, SideYard(s)
Details
- Additional structures: Above Grade, Below Grade
- Parcel number: 3206197400000
- Zoning: RESIDENTIAL
- Zoning description: Single-Family Dwelling
- Special conditions: Standard
Construction
Type & style
- Home type: SingleFamily
- Architectural style: Colonial
- Property subtype: Single Family Residence
Materials
- Vinyl Siding, Frame
- Foundation: Concrete Perimeter, Active Radon Mitigation
- Roof: Composition,Shingle
Condition
- Very Good
- New construction: No
- Year built: 2012
Utilities & green energy
- Sewer: Public Sewer
- Water: Public
Community & HOA
Community
- Security: Exterior Cameras, Smoke Detector(s)
- Subdivision: Millcreek
HOA
- Has HOA: Yes
- Amenities included: Jogging Path, Common Grounds
- Services included: Common Area Maintenance, Snow Removal
- HOA fee: $101 monthly
- HOA name: MILLCREEK NEIGHBORHOOD ASSOCIATION
Location
- Region: Lancaster
- Municipality: WEST LAMPETER TWP
Financial & listing details
- Price per square foot: $158/sqft
- Tax assessed value: $405,100
- Annual tax amount: $9,550
- Date on market: 5/8/2026
- Listing agreement: Exclusive Agency
- Listing terms: Cash,Conventional,FHA,VA Loan
- Inclusions: Refrigerator, Dw, Microwave, W / D, Curtain Rods, Mirrors, Blinds, Security Cameras, Picture Lights, Sconces, Shelves In The Office And Storage Cabinets In Garage
- Ownership: Fee Simple
Price history
| Date | Event | Price |
|---|---|---|
| 6/15/2026 | Sold | $675,000+4.7%$158/sqft |
Source:  Bright MLS #PALA2086920 Report a problem Bright MLS #PALA2086920 Report a problem | ||
| 5/11/2026 | Pending sale | $645,000$151/sqft |
Source: Bright MLS #PALA2086920 Report a problem | ||
| 5/8/2026 | Listed for sale | $645,000+65.7%$151/sqft |
Source: Bright MLS #PALA2086920 Report a problem | ||
| 1/9/2013 | Sold | $389,255$91/sqft |
Source: Public Record Report a problem | ||
Public tax history
| Year | Property taxes | Tax assessment |
|---|---|---|
| 2026 | $9,550 +4% | $405,100 |
| 2025 | $9,185 +2.5% | $405,100 |
| 2024 | $8,962 +2.2% | $405,100 |
| 2023 | $8,765 +1.5% | $405,100 |
| 2022 | $8,632 | $405,100 |
| 2021 | $8,632 +424.7% | $405,100 |
| 2020 | $1,645 -80.2% | $405,100 |
| 2019 | $8,314 +429% | $405,100 |
| 2018 | $1,572 -83.4% | $405,100 +7.5% |
| 2017 | $9,488 +0% | $376,800 |
| 2016 | $9,488 +30.3% | $376,800 |
| 2015 | $7,281 | $376,800 +0.9% |
| 2014 | $7,281 | $373,500 +644% |
| 2013 | -- | $50,200 |
| 2012 | -- | $50,200 |
| 2011 | -- | $50,200 |
| 2010 | -- | $50,200 |
| 2009 | -- | $50,200 |
| 2007 | -- | $50,200 |
| 2006 | -- | $50,200 |
Find assessor info on the county website
Neighborhood: 17602
Nearby homes
- $552,9004 bd2 ba2.3k sqft5 Cricket Grn, Lancaster, PA 17602Off Market
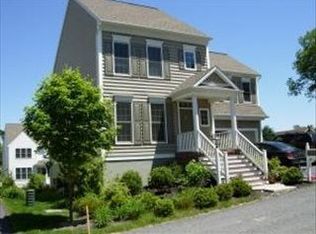
- $463,3004 bd2 ba2k sqft9 Gary Dr, Lancaster, PA 17602Off Market
- $625,8005 bd3 ba4k sqft22 Tallgrass Path, Lancaster, PA 17602Off Market
- $588,0004 bd2 ba2.5k sqft24 Tallgrass Path, Lancaster, PA 17602Off Market
- $533,6004 bd2 ba2.7k sqft3 Cricket Grn, Lancaster, PA 17602Off Market
- $611,9004 bd2 ba3.2k sqft8 Cricket Grn, Lancaster, PA 17602Off Market
- $650,8004 bd2 ba3.1k sqft6 Cricket Grn, Lancaster, PA 17602Off Market
- $434,9003 bd2 ba1.8k sqft7 Gary Dr, Lancaster, PA 17602Off Market
Nearby schools
GreatSchools rating
- NALampeter El SchoolGrades: 1-2Distance: 1.4 mi
- 7/10Martin Meylin Middle SchoolGrades: 6-8Distance: 1.7 mi
- 9/10Lampeter-Strasburg Senior High SchoolGrades: 9-12Distance: 1.8 mi
Schools provided by the listing agent
- Elementary: Hans Herr
- Middle: Martin Meylin
- High: Lampeter-strasburg
- District: Lampeter-strasburg
Source: Bright MLS. This data may not be complete. We recommend contacting the local school district to confirm school assignments for this home.
Sell for more on Zillow
Get a Zillow Showcase℠ listing at no additional cost and you could sell for .
$683,300
2% more
+$13,666
With Zillow Showcase(estimated)
$696,966
Sell for more on Zillow
Get a Zillow Showcase℠ listing at no additional cost and you could sell for .
$683,300
2% more
+$13,666
With Zillow Showcase(estimated)
$696,966
- Pennsylvania
- Lancaster County
- Lancaster
- 17602
- 7 Cricket Grn
