Beautiful Ranch condo! Shows like a Model! Open Floorplan! Large Great Room! New Gourmet White Kitchen! New Wood Floors! Finished Lower Level with WBFP! Updated Bath! New Windows, Roof, A/C, Dishwasher, Microwave, Fence, Sliding Door, Leaf Guards and Designer Lighting. Private Patio! Range, Refrigerator, Washer, Dryer and Microwave all included. Freshly Painted and Tastefully Decorated! Upgraded Insulation! Low Utility Bills! Easy access to shopping and restaurants. HOA includes water, trash, grass maintenance, snow removal and pool amenities. Seller needs 2 weeks after closing for occupancy!
Sold for $189,900
$189,900
7 Criswell Ln, Fairfield, OH 45014
2beds
837sqft
Condominium
Built in 1984
-- sqft lot
$197,300 Zestimate®
$227/sqft
$1,277 Estimated rent
Home value
$197,300
$180,000 - $217,000
$1,277/mo
Zestimate® history
Owner options
List your home for rent
$1,277/mo
Rent Zestimate®
Find your next renter with Zillow Rental Manager. Plus, with online applications, you can quickly screen prospective tenants – for free.
$1,277/mo
Rent Zestimate®
Refinance and save
$1,657/mo
Est. payment
Refinancing to a lower rate could help reduce your monthly payments and save thousands over the life of the loan.
$1,657/mo
Est. payment
Explore your selling options
Work with a Zillow partner agent
Leverage their expertise and Zillow's premium Showcase listings to get your home seen by more buyers.
Get startedList with your own agent
Get your home in front of millions of buyers by listing it on Zillow.
Learn how to do itSell it yourself
Take full control of how buyers see your home on Zillow by listing For Sale by Owner (FSBO).
List your homeWhat's special
Private patioOpen floorplanUpdated bathLarge great roomNew wood floorsNew gourmet white kitchenNew windows
Zillow last checked:
Listing updated:
Listed by:
Larry Beebe (513)489-2100,
Comey & Shepherd REALTORS
Bought with:
Test Member
Test Office
Source: DABR MLS,MLS#: 934523 Originating MLS: Dayton Area Board of REALTORS
Originating MLS: Dayton Area Board of REALTORSFacts & features
Interior
Bedrooms & bathrooms
- Bedrooms: 2
- Bathrooms: 1
- Full bathrooms: 1
- Main level bathrooms: 1
Primary bedroom
- Level: Main
- Dimensions: 13 x 11
Bedroom
- Level: Main
- Dimensions: 12 x 10
Family room
- Level: Lower
- Dimensions: 26 x 18
Kitchen
- Level: Main
- Dimensions: 11 x 9
Laundry
- Level: Lower
- Dimensions: 13 x 5
Living room
- Level: Main
- Dimensions: 15 x 12
Heating
- Electric, Forced Air
Cooling
- Central Air
Appliances
- Included: Dryer, Dishwasher, Microwave, Range, Refrigerator, Washer
Features
- Kitchen Island, Vaulted Ceiling(s)
- Windows: Insulated Windows, Vinyl
- Basement: Full,Finished
- Has fireplace: Yes
- Fireplace features: Wood Burning
Interior area
- Total structure area: 837
- Total interior livable area: 837 sqft
Property
Parking
- Parking features: No Garage
Features
- Levels: One
- Stories: 1
- Patio & porch: Patio
- Exterior features: Patio
Lot
- Size: 840 Square Feet
Details
- Parcel number: A0700191000153
- Zoning: Residential
- Zoning description: Residential
Construction
Type & style
- Home type: Condo
- Property subtype: Condominium
Materials
- Brick, Wood Siding
Condition
- Year built: 1984
Utilities & green energy
- Water: Public
- Utilities for property: Sewer Available, Water Available
Community & HOA
Community
- Subdivision: Pepperidge Wildwood Condo
HOA
- Has HOA: Yes
- Services included: Insurance, Maintenance Grounds, Pool(s), Trash, Water
- HOA fee: $360 monthly
Location
- Region: Fairfield
Financial & listing details
- Price per square foot: $227/sqft
- Date on market: 5/18/2025
Price history
| Date | Event | Price |
|---|---|---|
| 7/7/2025 | Sold | $189,900$227/sqft |
Source:  DABR MLS #934523 Report a problem DABR MLS #934523 Report a problem | ||
| 6/9/2025 | Pending sale | $189,900$227/sqft |
Source:  Cincy MLS #1841124 Report a problem Cincy MLS #1841124 Report a problem | ||
| 5/18/2025 | Listed for sale | $189,900+192.2%$227/sqft |
Source: Cincy MLS #1841124 Report a problem | ||
| 1/8/2016 | Listing removed | $65,000$78/sqft |
Source: Comey & Shepherd #1475752 Report a problem | ||
| 12/14/2015 | Pending sale | $65,000$78/sqft |
Source: Comey & Shepherd #1475752 Report a problem | ||
| 12/14/2015 | Listed for sale | $65,000$78/sqft |
Source: Comey & Shepherd #1475752 Report a problem | ||
Public tax history
Tax history is unavailable.
Neighborhood: 45014
Nearby homes
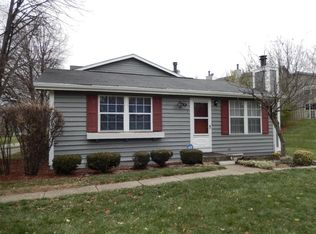
- $189,9002 bd1 ba837 sqft7 Criswell Ln #Z4, Fairfield, OH 45014Sold
- $168,8002 bd2 ba1k sqft5 Criswell Ln #Z3, Fairfield, OH 45014Sold

- $168,8002 bd2 ba1.4k sqft5 Criswell Ln, Fairfield, OH 45014Sold

- $164,4002 bd1 ba1k sqft3 Criswell Ln #Z2, Fairfield, OH 45014Off Market
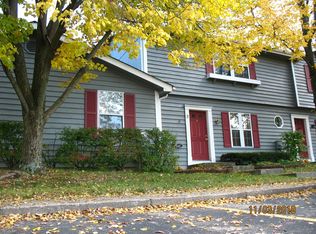
- $193,3002 bd2 ba1k sqft3 Criswell Ln, Fairfield, OH 45014Off Market
- $157,0002 bd1 ba837 sqft9 Criswell Ln #Y1, Fairfield, OH 45014Off Market
- $138,6002 bd1 ba-- sqft9 Criswell Ln, Fairfield, OH 45014Off Market
- $154,2002 bd1 ba837 sqft1 Criswell Ln #Z, Fairfield, OH 45014Off Market
Nearby schools
GreatSchools rating
- 5/10Fairfield Compass ElementaryGrades: K-5Distance: 0.9 mi
- 6/10Crossroads Middle SchoolGrades: 6-8Distance: 1.5 mi
- 5/10Fairfield High SchoolGrades: 9-12Distance: 1 mi
Schools provided by the listing agent
- District: Fairfield
Source: DABR MLS. This data may not be complete. We recommend contacting the local school district to confirm school assignments for this home.
Get a cash offer in 3 minutes
Find out how much your home could sell for in as little as 3 minutes with a no-obligation cash offer.
Estimated market value
$197,300
Get a cash offer in 3 minutes
Find out how much your home could sell for in as little as 3 minutes with a no-obligation cash offer.
Estimated market value
$197,300
- Ohio
- Butler County
- Fairfield
- 45014
- 7 Criswell Ln
Nearby cities
Nearby zip codes
Other Fairfield Topics
