Skip main navigation
For sale
  • $130,000

    7 Crocus Lane #B, Whiting, NJ 08759

    2beds
    1,220sqft
    : 
    Loading
    Get pre-qualified
    Adult Community, Duplex
    Built in 1959
    -- sqft lot
    $128,500 Zestimate®
    $107/sqft
    $362/mo HOA

    What's special

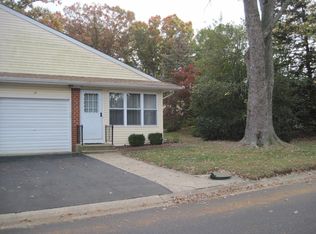
    Coming Soon Showings begin 5/22. Move-in ready and beautifully maintained, this bright home offers easy living in the highly sought-after Crestwood 2, 55+ community with a private setting and bonus three-season room. Enter through a welcoming sunroom into a spacious, sun-filled interior featuring laminate and wood flooring, an updated eat-in kitchen, and a large living room that flows effortlessly into a standout 12x12 heated three-season room. Surrounded by windows and backing to a private setting, this space is ideal for relaxing or entertaining year-round. The home offers two generously sized bedrooms and a full bathroom, along with ample storage throughout. Additional highlights include a dedicated laundry room with a slop sink, an attached one-car garage with direct entry, a newer roof, and new air conditioning. Enjoy easy, low-maintenance living with a monthly HOA fee of $362, which covers property taxes, roof, siding, exterior maintenance, lawn care, snow removal, landscaping, and more. Community amenities include a clubhouse, exercise room, shuffleboard, bocce, and social spaces. Conveniently located near medical facilities, shopping, dining, and more, this home offers both comfort and convenience in a vibrant community setting. Cash purchase only. Credit and income requirements apply.
    50 days
    |
    474
    |
    23
    |

    Zillow last checked:

    Listing updated:

    Listed by:

    Karen Moses 732-687-8426,

    Redfin Corporation

    Source: MoreMLS,MLS#: 22614791MLS Logo

    Loading...

      Facts & features

      Interior

      Bedrooms & bathrooms
      • Bedrooms: 2
      • Bathrooms: 1
      • Full bathrooms: 1
      Rooms
      • Room types: Bonus Room
      Bedroom
      • Area: 93.96
      • Dimensions: 8.1 x 11.6
      Other
      • Area: 173.6
      • Dimensions: 14 x 12.4
      Other
      • Area: 100.62
      • Dimensions: 12.9 x 7.8
      Kitchen
      • Area: 151.06
      • Dimensions: 16.6 x 9.1
      Living room
      • Area: 221.52
      • Dimensions: 14.2 x 15.6
      Sunroom
      • Description: Beautiful room, approx. 1 year old
      Heating
      • Electric, Baseboard
      Cooling
      • Multi Units
      Features
      • Flooring: Laminate, Wood, Other
      • Basement: Crawl Space
      • Attic: Pull Down Stairs
      Interior area
      • Total structure area: 1,220
      • Total interior livable area: 1,220 sqft

      Property

      Parking
      • Total spaces: 1
      • Parking features: Driveway, Off Street
      • Attached garage spaces: 1
      • Has uncovered spaces: Yes
      Features
      • Stories: 1
      • Exterior features: Lighting
      Lot
      • Size: 0.27 Acres
      • Dimensions: 79 x 152
      • Topography: Level
      Details
      • Parcel number: 15000010500004

      Construction

      Type & style
      • Home type: MultiFamily
      • Architectural style: Ranch
      • Property subtype: Adult Community, Duplex
      • Attached to another structure: Yes
      Materials
      • Brick
      • Roof: Timberline
      Condition
      • New construction: No
      • Year built: 1959

      Utilities & green energy

      • Sewer: Public Sewer

      Community & HOA

      Community
      • Senior community: Yes
      • Subdivision: Crestwood 2
      HOA
      • Has HOA: Yes
      • Services included: Trash, Common Area, Lawn Maintenance, Snow Removal
      • HOA fee: $362 monthly
      Location
      • Region: Manchester Township

      Financial & listing details

      • Price per square foot: $107/sqft
      • Date on market: 5/22/2026
      • Inclusions: Outdoor Lighting, AC Units, Washer, Blinds/Shades, Ceiling Fan(s), Dryer, Electric Cooking, Light Fixtures, Microwave, Stove, Refrigerator, Screens, Attic Fan, Garage Door Opener
      • Exclusions: Personal belongings

        Estimated market value

        $128,500

        $122,000 - $135,000

        $1,913/mo

        Price history

        DateEventPrice
        5/22/2026Listed for sale$130,000-8.1%$107/sqft
        Source: MoreMLS #22614791 Report a problem
        11/17/2024Listing removed$141,500$116/sqft
        Source: MoreMLS #22424716 Report a problem
        10/7/2024Price change$141,500-2.3%$116/sqft
        Source: MoreMLS #22424716 Report a problem
        8/26/2024Listed for sale$144,900+195.7%$119/sqft
        Source: MoreMLS #22424716 Report a problem
        5/24/2012Sold$49,000$40/sqft
        Source: MoreMLS #21209039 Report a problem

        Public tax history

        Tax history is unavailable.

        Monthly payment

        Est. payment

        Payment breakdown

        Explore the cost of this home by adjusting the details. Changes won't be saved.
        All calculations are estimates and provided by Zillow, Inc. for informational purposes only. Actual amounts may vary.
        HOA fees may include property taxes on listings classified as Co-Ops. Contact the listing agent and/or owner for fee details.
        Mortgage interest rates are dependent on a number of factors, including credit score, down payment, and repayment length. Interest rate data provided by Zillow Group Marketplace, Inc. as of 1/1/1970 from various mortgage lenders with which we have lead or other similar arrangements; the Estimated Payment is an average of those rates.
        See how much you could borrow to make a competitive offer.

        Climate risks

        Neighborhood: Crestwood Village

        Getting around

        18 / 100
        Car-Dependent

        Nearby schools

        GreatSchools rating
        Schools provided by the listing agent
        • Middle: Manchester TWP
        • High: Manchester Twnshp

        Source: MoreMLS. This data may not be complete. We recommend contacting the local school district to confirm school assignments for this home.

        A local agent can set up tours, give advice and negotiate with sellers.

        A local lender can help you make sure your offer is ready when you are.

        Browse local experts

        Similar homes

        Skip to the end of the carouselSkip to the beginning of the carousel