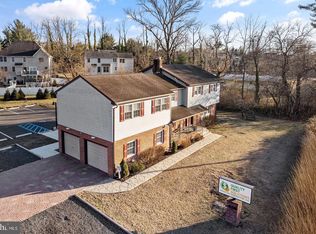
Discover this exquisite updated home nestled in the charming community of Old Springs, where custom homes are the hallmark of this peaceful enclave. From its stunning elevation featuring two bay windows and architectural peaks to the professionally landscaped lot that perfectly frames the residence, this property is a true gem.The gray vinyl siding, accented by white capping, ensures low-maintenance living while exuding timeless charm. As you approach the custom charcoal door with leaded glass side panels, you'll sense the elegance that awaits within.Step into the welcoming two-story foyer, where a grand palladium window bathes the space in natural light. Hardwood floors grace the foyer, dining room, kitchen, and family room, creating a cohesive and inviting ambiance throughout. With 9-foot ceilings on the first floor, the sense of spaciousness is undeniable.The formal dining room is adorned with crown and chair rail molding, complemented by plantation shutters on the bay window. This room is perfectly suited for hosting gatherings, accommodating a generously sized table and serving pieces. Across the way, the formal living room boasts a bay window and features fresh, newer carpeting—a delightful space to unwind and relax.The heart of this home is undoubtedly the gourmet kitchen. Rich glazed maple cabinets, equipped with soft-closing mechanisms, add a touch of luxury. The center island offers pot drawers and a cozy spot for meal prep or casual seating. Crown molding detail adorns the 42-inch cabinets, while the rich granite countertops and tumbled marble backsplash elegantly complement the cabinetry. Stainless steel appliances include a 5-burner gas stove, microwave, dishwasher, and French refrigerator.The breakfast area overlooks a private, landscaped backyard, inviting the outdoors in. A butler's area with glass cabinets and a counter serves as a perfect buffet station.The focal point of the family room is the gas fireplace with a marble surround and custom mantle, creating a warm and inviting atmosphere. The open concept between the kitchen and family room is the epitome of modern living.The powder room features a pedestal sink, adding a touch of sophistication.On the second floor, an overlook above the two-story foyer provides a sense of connection and continuity throughout the home. The primary en-suite is truly an oasis. Architectural columns lead to a spacious sitting area, while the updated en-suite bath boasts a stunning shower with subway tile walls and a hexagon-tiled floor, complete with frameless glass doors. A jacuzzi tub provides a perfect space for relaxation, and double sinks set in crisp white cabinets offer both functionality and elegance.The three additional bedrooms on this floor are generously sized and neutrally decorated, offering flexibility for various uses. The main bath, adjacent to the bedrooms, features white cabinets and neutral 12x12 ceramic tile flooring, creating a clean and timeless aesthetic.The full walkout daylight basement is a haven of its own, perfect for recreation and social gatherings. A dry bar with ceramic tile offers convenience, while there's plenty of room for a gym area. Large windows and a slider provide picturesque views of the meticulously landscaped lot.Outside, a two-tier paver patio offers an ideal setting for outdoor entertaining, while the manicured lawn and beds create a stunning backdrop.This home is meticulously maintained and move-in ready, ensuring a seamless transition to your new residence. Its location is equally remarkable, with proximity to Philadelphia, major roads, shopping, and restaurants, making it a perfect place to call home.
Sold for $635,000
$635,000
7 Crooked Ln, Cherry Hill, NJ 08034
4beds
2,482sqft
Single Family Residence
Built in 2005
0.25 Acres Lot
$745,900 Zestimate®
$256/sqft
$4,089 Estimated rent
Home value
$745,900
$709,000 - $783,000
$4,089/mo
Zestimate® history
Owner options
List your home for rent
$4,089/mo
Rent Zestimate®
Find your next renter with Zillow Rental Manager. Plus, with online applications, you can quickly screen prospective tenants – for free.
$4,089/mo
Rent Zestimate®
Refinance and save
$4,627/mo
Est. payment
Refinancing to a lower rate could help reduce your monthly payments and save thousands over the life of the loan.
$4,627/mo
Est. payment
Explore your selling options
Work with a Zillow partner agent
Leverage their expertise and Zillow's premium Showcase listings to get your home seen by more buyers.
Get startedList with your own agent
Get your home in front of millions of buyers by listing it on Zillow.
Learn how to do itSell it yourself
Take full control of how buyers see your home on Zillow by listing For Sale by Owner (FSBO).
List your homeWhat's special
Professionally landscaped lotGas fireplaceTwo-tier paver patioCenter islandMajor roadsMeticulously maintainedGourmet kitchen
Zillow last checked:
Listing updated:
Listed by:
Carol Minghenelli 609-230-4799,
Compass New Jersey, LLC - Haddon Township,
Co-Listing Agent: Susan N Lozowski 856-296-4274,
Compass New Jersey, LLC - Haddon Township
Bought with:
Michael Master, RS325910
Keller Williams Philadelphia
Source: Bright MLS,MLS#: NJCD2055016
Facts & features
Interior
Bedrooms & bathrooms
- Bedrooms: 4
- Bathrooms: 3
- Full bathrooms: 2
- 1/2 bathrooms: 1
- Main level bathrooms: 1
Basement
- Area: 0
Heating
- Forced Air, Natural Gas
Cooling
- Central Air, Natural Gas
Appliances
- Included: Built-In Range, Dishwasher, Gas Water Heater
- Laundry: Main Level, Laundry Room
Features
- Primary Bath(s), Kitchen Island, Butlers Pantry, Ceiling Fan(s), Bar, Bathroom - Stall Shower, Eat-in Kitchen, Cathedral Ceiling(s), 9'+ Ceilings
- Flooring: Wood, Carpet, Tile/Brick
- Windows: Bay/Bow
- Basement: Full,Exterior Entry,Finished
- Number of fireplaces: 1
Interior area
- Total structure area: 2,482
- Total interior livable area: 2,482 sqft
- Finished area above ground: 2,482
- Finished area below ground: 0
Property
Parking
- Total spaces: 2
- Parking features: Garage Faces Front, Driveway, Attached
- Attached garage spaces: 2
- Has uncovered spaces: Yes
Accessibility
- Accessibility features: None
Features
- Levels: Two
- Stories: 2
- Patio & porch: Patio
- Exterior features: Sidewalks, Lawn Sprinkler, Lighting
- Pool features: None
Lot
- Size: 0.25 Acres
- Dimensions: 80.00 x 138.00
- Features: Sloped, Front Yard, Rear Yard, SideYard(s)
Details
- Additional structures: Above Grade, Below Grade
- Parcel number: 0900336 0500002
- Zoning: RESID
- Special conditions: Standard
Construction
Type & style
- Home type: SingleFamily
- Architectural style: Colonial
- Property subtype: Single Family Residence
Materials
- Vinyl Siding
- Foundation: Concrete Perimeter
- Roof: Shingle
Condition
- Excellent
- New construction: No
- Year built: 2005
Utilities & green energy
- Electric: 100 Amp Service
- Sewer: Public Sewer
- Water: Public
- Utilities for property: Cable Connected
Community & neighborhood
Security
- Security features: Fire Sprinkler System
Location
- Region: Cherry Hill
- Subdivision: Olde Springs
- Municipality: CHERRY HILL TWP
Other
Other facts
- Listing agreement: Exclusive Right To Sell
- Ownership: Fee Simple
Price history
| Date | Event | Price |
|---|---|---|
| 11/29/2023 | Sold | $635,000-2.3%$256/sqft |
Source:  Bright MLS #NJCD2055016 Report a problem Bright MLS #NJCD2055016 Report a problem | ||
| 10/18/2023 | Pending sale | $649,999$262/sqft |
Source: Bright MLS #NJCD2055016 Report a problem | ||
| 9/28/2023 | Listed for sale | $649,999+38.6%$262/sqft |
Source: Bright MLS #NJCD2055016 Report a problem | ||
| 9/25/2014 | Listing removed | $469,000$189/sqft |
Source: Berkshire Hathaway HomeServices Fox & Roach, Realtors #6356992 Report a problem | ||
| 3/25/2014 | Listed for sale | $469,000-9.4%$189/sqft |
Source: BHHS Fox & Roach-Marlton #6356992 Report a problem | ||
| 1/24/2006 | Sold | $517,750+269.8%$209/sqft |
Source: Public Record Report a problem | ||
| 2/10/2005 | Sold | $140,000$56/sqft |
Source: Public Record Report a problem | ||
Public tax history
| Year | Property taxes | Tax assessment |
|---|---|---|
| 2025 | $16,027 +5.2% | $368,600 |
| 2024 | $15,234 -1.6% | $368,600 |
| 2023 | $15,489 +2.8% | $368,600 |
| 2022 | $15,061 +0.9% | $368,600 |
| 2021 | $14,921 +0% | $368,600 |
| 2020 | $14,914 +0.2% | $368,600 |
| 2019 | $14,877 +1.4% | $368,600 |
| 2018 | $14,674 +1.3% | $368,600 |
| 2017 | $14,479 +1.6% | $368,600 |
| 2016 | $14,250 +1.1% | $368,600 |
| 2015 | $14,092 +2.1% | $368,600 |
| 2014 | $13,800 -10% | $368,600 |
| 2013 | $15,329 +2.3% | $368,600 +53.2% |
| 2012 | $14,982 +5.6% | $240,600 |
| 2011 | $14,186 +2.3% | $240,600 |
| 2010 | $13,873 +2.1% | $240,600 |
| 2009 | $13,592 | $240,600 |
| 2008 | -- | $240,600 |
| 2007 | -- | $240,600 |
Find assessor info on the county website
Neighborhood: Cherry Hill Mall

Nearby schools
GreatSchools rating
- 5/10Thomas Paine Elementary SchoolGrades: K-5Distance: 0.3 mi
- 5/10John A Carusi Middle SchoolGrades: 6-8Distance: 0.8 mi
- 5/10Cherry Hill High-West High SchoolGrades: 9-12Distance: 2 mi
Schools provided by the listing agent
- Elementary: Thomas Paine
- Middle: Carusi
- High: Cherry Hill High - West
- District: Cherry Hill Township Public Schools
Source: Bright MLS. This data may not be complete. We recommend contacting the local school district to confirm school assignments for this home.
Get a cash offer in 3 minutes
Find out how much your home could sell for in as little as 3 minutes with a no-obligation cash offer.
Estimated market value
$745,900
Get a cash offer in 3 minutes
Find out how much your home could sell for in as little as 3 minutes with a no-obligation cash offer.
Estimated market value
$745,900
Nearby cities
Nearby neighborhoods
Nearby zip codes
Other Cherry Hill Topics
