306 at Baldwin Crossing offers the perfect blend of comfort, style, and convenience. This move-in-ready top floor 1-bedroom, 1-bath residence is located in Wilmington's newest boutique condominium community and features an open, thoughtfully designed layout with quartz countertops, in-unit laundry, oversized transom windows, and contemporary finishes throughout. One deeded parking space adds everyday ease, while the low-maintenance lifestyle lets you spend more time enjoying what matters most. Ideally situated across from Yentile Farm Park, you'll have access to trails, a dog park, and open green space, with shopping, dining, the commuter rail, and major highways just minutes away. Experience the ease of new construction in one of Wilmington's most convenient locations. STRONG Condo Reserves and LOW Condo Fees
Sold for $510,000
$510,000
7 Cross St #306, Wilmington, MA 01887
1beds
758sqft
Condominium
Built in 2025
-- sqft lot
$-- Zestimate®
$673/sqft
$-- Estimated rent
Home value
Not available
Estimated sales range
Not available
Not available
Zestimate® history
Owner options
List your home for rent
Find your next renter with Zillow Rental Manager. Plus, with online applications, you can quickly screen prospective tenants – for free.
Refinance and save
$3,702/mo
Est. payment
Refinancing to a lower rate could help reduce your monthly payments and save thousands over the life of the loan.
$3,702/mo
Est. payment
Explore your selling options
Work with a Zillow partner agent
Leverage their expertise and Zillow's premium Showcase listings to get your home seen by more buyers.
Get startedList with your own agent
Get your home in front of millions of buyers by listing it on Zillow.
Learn how to do itSell it yourself
Take full control of how buyers see your home on Zillow by listing For Sale by Owner (FSBO).
List your homeWhat's special
Contemporary finishes throughoutIn-unit laundryQuartz countertopsOpen thoughtfully designed layoutOversized transom windows
Zillow last checked:
Listing updated:
Listed by:
Charlesgate New Development Team 617-587-0100,
Charlesgate Realty Group, llc 617-587-0100,
Christopher Charido 781-844-5335
Bought with:
Samita Mandelia
Coldwell Banker Realty - Lexington
Source: MLS PIN,MLS#: 73550025
Facts & features
Interior
Bedrooms & bathrooms
- Bedrooms: 1
- Bathrooms: 1
- Full bathrooms: 1
Heating
- Central, Forced Air
Cooling
- Central Air
Appliances
- Included: Range, Dishwasher, Disposal, Microwave, Refrigerator, Freezer, Washer, Dryer
- Laundry: In Unit
Features
- Has basement: No
- Has fireplace: No
Interior area
- Total structure area: 758
- Total interior livable area: 758 sqft
- Finished area above ground: 758
- Finished area below ground: 0
Property
Parking
- Total spaces: 1
- Parking features: Off Street, Deeded
- Uncovered spaces: 1
Details
- Parcel number: 885173
- Zoning: RES
Construction
Type & style
- Home type: Condo
- Property subtype: Condominium
Condition
- Year built: 2025
Utilities & green energy
- Sewer: Public Sewer
- Water: Public
Community & HOA
Community
- Features: Public Transportation, Park, Walk/Jog Trails, Highway Access
- Security: Intercom
HOA
- Services included: Water, Sewer, Insurance, Maintenance Structure, Snow Removal
- HOA fee: $308 monthly
Location
- Region: Wilmington
Financial & listing details
- Price per square foot: $673/sqft
- Date on market: 8/29/2026
Price history
| Date | Event | Price |
|---|---|---|
| 10/15/2026 | Sold | $510,000-1.7%$673/sqft |
Source: MLS PIN #73550025 Report a problem | ||
| 9/8/2026 | Pending sale | $519,000$685/sqft |
Source: MLS PIN #73550025 Report a problem | ||
| 9/8/2026 | Listed for sale | $519,000$685/sqft |
Source: MLS PIN #73550025 Report a problem | ||
| 9/1/2026 | Listing removed | $519,000$685/sqft |
Source: MLS PIN #73550025 Report a problem | ||
| 8/30/2026 | Contingent | $519,000$685/sqft |
Source: MLS PIN #73550025 Report a problem | ||
| 8/29/2026 | Listing removed | $519,000$685/sqft |
Source: MLS PIN #73550025 Report a problem | ||
| 7/15/2026 | Listed for sale | $519,000$685/sqft |
Source: MLS PIN #73550025 Report a problem | ||
| 7/1/2026 | Listing removed | $519,000$685/sqft |
Source: MLS PIN #73519236 Report a problem | ||
| 5/14/2026 | Listed for sale | $519,000$685/sqft |
Source: MLS PIN #73519236 Report a problem | ||
| 5/1/2026 | Listing removed | $519,000$685/sqft |
Source: MLS PIN #73484272 Report a problem | ||
| 3/9/2026 | Listed for sale | $519,000$685/sqft |
Source: MLS PIN #73484272 Report a problem | ||
| 1/10/2026 | Listing removed | $519,000$685/sqft |
Source: MLS PIN #73452648 Report a problem | ||
| 11/7/2025 | Listed for sale | $519,000$685/sqft |
Source: MLS PIN #73452648 Report a problem | ||
| 10/28/2025 | Listing removed | $519,000$685/sqft |
Source: MLS PIN #73411330 Report a problem | ||
| 10/27/2025 | Listed for sale | $519,000$685/sqft |
Source: MLS PIN #73411330 Report a problem | ||
| 8/19/2025 | Contingent | $519,000$685/sqft |
Source: MLS PIN #73411330 Report a problem | ||
| 7/30/2025 | Listed for sale | $519,000$685/sqft |
Source: MLS PIN #73411330 Report a problem | ||
Public tax history
Tax history is unavailable.
Neighborhood: 01887
Nearby homes
- $525,0002 bd1 ba838 sqft7 Cross St #103, Wilmington, MA 01887Sold

- $449,9001 bd1 ba758 sqft7 Cross St #106, Wilmington, MA 01887Sold

- $499,9001 bd1 ba758 sqft7 Cross St #205, Wilmington, MA 01887Sold
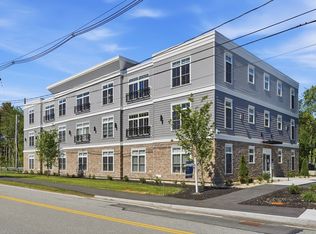
- $618,9722 bd2 ba956 sqft7 Cross St #104, Wilmington, MA 01887Sold

- $595,0002 bd2 ba970 sqft7 Cross St #204, Wilmington, MA 01887Sold
- $499,9001 bd1 ba775 sqft7 Cross St #201, Wilmington, MA 01887For Sale
- $535,1301 bd1 ba770 sqft7 Cross St #302, Wilmington, MA 01887For Sale
- $475,0001 bd1 ba758 sqft7 Cross St #105, Wilmington, MA 01887Sold
Nearby schools
GreatSchools rating
- NABoutwell Early Learning CenterGrades: PK-KDistance: 1.3 mi
- 7/10Wilmington Middle SchoolGrades: PK-K,6-8Distance: 1.3 mi
- 7/10Wilmington High SchoolGrades: 9-12Distance: 0.9 mi
Schools provided by the listing agent
- Elementary: Shawsheen
- Middle: Wilmington
- High: Wilmington High
Source: MLS PIN. This data may not be complete. We recommend contacting the local school district to confirm school assignments for this home.


Get pre-qualified for a loan
At Zillow Home Loans, we can pre-qualify you in as little as 5 minutes with no impact to your credit score.An equal housing lender. NMLS #10287.
- Massachusetts
- Middlesex County
- Wilmington
- 01887
- 7 Cross St Unit 306
