Skip main navigation
Sold for $914,000
  • $914,000

    7 Crossland Place, Norwalk, CT 06851

    3beds
    2,692sqft
    Single Family Residence
    Built in 1922
    0.57 Acres Lot
    $1,146,200 Zestimate®
    $340/sqft
    $7,235 Estimated rent

    Home value

    $1,146,200

    $1.07M - $1.25M

    $7,235/mo

    Zestimate® history
    Loading
    Loading...

    Owner options

    List your home for rent

    $7,235/mo

    Rent Zestimate®

    Find your next renter with Zillow Rental Manager. Plus, with online applications, you can quickly screen prospective tenants – for free.

    Learn more

    $7,235/mo

    Rent Zestimate®

    Refinance and save

    $6,169/mo

    Est. payment

    Refinancing to a lower rate could help reduce your monthly payments and save thousands over the life of the loan.

    See today's rates

    $6,169/mo

    Est. payment

    Explore your selling options

    Work with a Zillow partner agent

    Leverage their expertise and Zillow's premium Showcase listings to get your home seen by more buyers.

    Get started

    List with your own agent

    Get your home in front of millions of buyers by listing it on Zillow.

    Learn how to do it

    Sell it yourself

    Take full control of how buyers see your home on Zillow by listing For Sale by Owner (FSBO).

    List your home

    What's special

    Cozy fireplaceScreened - in porchClassic featuresExquisite colonial homeFrench doorsAmple storage spaceModern amenities
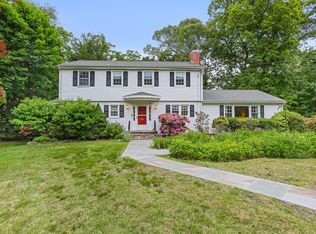
    Welcome to 7 Crossland Pl. This exquisite colonial home, boasting approximately 2,700 sq ft of refined living space and a detached 3-car garage, seamlessly blends charm with modern sophistication. With 3 bedrooms and 2.5 bathrooms, the open layout is meticulously designed for today's lifestyle. Revel in the fully renovated kitchen and baths, where no detail has been spared. Enjoy the seamless transition from indoor to outdoor living with a screened-in porch adjacent to the kitchen and dining room, complemented by French doors off of the playroom/office leading to a captivating stone patio. The home embraces timeless elegance with hardwood floors throughout, creating a warm and inviting atmosphere. A cozy fireplace in the living room adds to the ambiance. Additional highlights include a large unfinished basement and a walk-up attic, offering ample storage space and the potential for future expansion, allowing you to tailor the property to your specific needs. Experience peace of mind with a whole-house generator ensuring uninterrupted comfort in any season. This home is the perfect blend of classic features and modern amenities, providing an ideal backdrop for your new chapter. To top it all off, this property is walkable to the elementary, middle, and high school. Don't miss the opportunity to make this amazing property your own.

    Zillow last checked:

    Listing updated:

    Listed by:

    Auslander Kasindorf Team at Keller Williams Realty,

    Todd Auslander 203-918-8174,

    Keller Williams Prestige Prop. 203-327-6700,

    Co-Listing Agent: Joshua Caldwell 203-541-0357,

    Keller Williams Prestige Prop.

    Bought with:

    Susan Nix, RES.0769363

    William Pitt Sotheby's Int'l

    Source: Smart MLS,MLS#: 24001613MLS Logo

    Facts & features

    Interior

    Bedrooms & bathrooms
    • Bedrooms: 3
    • Bathrooms: 3
    • Full bathrooms: 2
    • 1/2 bathrooms: 1
    Primary bedroom
    • Features: Full Bath, Hardwood Floor
    • Level: Upper
    Bedroom
    • Features: Hardwood Floor
    • Level: Upper
    Bedroom
    • Features: Hardwood Floor
    • Level: Upper
    Dining room
    • Features: Hardwood Floor
    • Level: Main
    Kitchen
    • Features: Granite Counters, Quartz Counters, Hardwood Floor
    • Level: Main
    Living room
    • Features: Fireplace, Hardwood Floor
    • Level: Main
    Rec play room
    • Features: Built-in Features, French Doors, Hardwood Floor
    • Level: Main
    Heating
    • Forced Air, Oil
    Cooling
    • Central Air
    Appliances
    • Included: Electric Range, Range Hood, Refrigerator, Dishwasher, Washer, Dryer, Water Heater
    • Laundry: Lower Level
    Features
    • Wired for Data, Open Floorplan, Smart Thermostat
    • Basement: Full,Unfinished,Sump Pump,Storage Space,Interior Entry
    • Attic: Floored,Walk-up
    • Number of fireplaces: 1
    Interior area
    • Total structure area: 2,692
    • Total interior livable area: 2,692 sqft
    • Finished area above ground: 2,692

    Property

    Parking
    • Total spaces: 3
    • Parking features: Detached, Garage Door Opener
    • Garage spaces: 3
    Features
    • Patio & porch: Screened, Porch, Patio
    Lot
    • Size: 0.57 Acres
    • Features: Level
    Details
    • Parcel number: 243351
    • Zoning: A1

    Construction

    Type & style
    • Home type: SingleFamily
    • Architectural style: Colonial
    • Property subtype: Single Family Residence
    Materials
    • Vinyl Siding
    • Foundation: Stone
    • Roof: Asphalt
    Condition
    • New construction: No
    • Year built: 1922

    Utilities & green energy

    • Sewer: Public Sewer
    • Water: Public

    Community & neighborhood

    Security
    • Security features: Security System
    Location
    • Region: Norwalk
    • Subdivision: William Street Area

    Price history

    DateEventPrice
    4/17/2024Sold$914,000+10.8%$340/sqft
    Source: Smart MLS #24001613 Report a problem
    3/8/2024Listed for sale$825,000+73.7%$306/sqft
    Source: Smart MLS #24001613 Report a problem
    1/23/2017Sold$475,000$176/sqft
    Source: Smart MLS #99121922 Report a problem
    12/27/2016Pending sale$475,000$176/sqft
    Source: William Raveis Southport #99121922 Report a problem
    12/27/2016Listed for sale$475,000$176/sqft
    Source: William Raveis Southport #99121922 Report a problem
    10/25/2016Listing removed$475,000$176/sqft
    Source: William Raveis Real Estate #99121922 Report a problem
    6/26/2016Price change$475,000-5%$176/sqft
    Source: William Raveis Real Estate #99121922 Report a problem
    6/18/2016Price change$499,900-0.2%$186/sqft
    Source: William Raveis Real Estate #99121922 Report a problem
    6/12/2016Price change$500,777-5.1%$186/sqft
    Source: William Raveis Real Estate #99121922 Report a problem
    5/5/2016Listed for sale$527,777$196/sqft
    Source: William Raveis Real Estate #99121922 Report a problem

    Public tax history

    YearProperty taxesTax assessment
    2025$14,658 +15.9%$612,110 +14.2%
    2024$12,645 +35.7%$536,010 +44.8%
    2023$9,316 +1.9%$370,250
    2022$9,142 +2.7%$370,250
    2021$8,905 +0.1%$370,250
    2020$8,900 +2.9%$370,250
    2019$8,651 -8.8%$370,250 +4.1%
    2018$9,485 +3.6%$355,760 +0%
    2017$9,159 +1.2%$355,750 0%
    2015$9,047 +1.3%$355,760
    2014$8,930 -1.8%$355,760 -13.2%
    2013$9,098 +3.8%$410,060
    2012$8,766 +2.8%$410,060
    2011$8,529 +1.1%$410,060
    2010$8,435 +3.7%$410,060
    2009$8,136 -15.6%$410,060 -4.2%
    2008$9,645 +27.9%$427,910 +23.2%
    2007$7,543 +4%$347,270 +11.2%
    2006$7,255 -17.1%$312,182 -10.1%
    2005$8,755 +32.9%$347,270 +43.5%
    2004$6,590 +12.4%$242,006 +17%
    2003$5,862 +4.7%$206,920 +35.5%
    2001$5,598 +3.9%$152,670 +21.6%
    2000$5,387 +19.1%$125,545 +27.6%
    1999$4,522 $98,420

    Find assessor info on the county website

    Neighborhood: 06851

    Nearby schools

    GreatSchools rating
    Get pre-qualified for a loan
    At Zillow Home Loans, we can pre-qualify you in as little as 5 minutes with no impact to your credit score.

    An equal housing lender. NMLS #10287.

    Sell for more on Zillow
    Get a Zillow Showcase℠ listing at no additional cost and you could sell for .
    $1,146,200
    2% more
    +$22,924
    With Zillow Showcase(estimated)
    $1,169,124