Skip main navigation
Closed
  • $302,500

    7 Cullens Run, Pittsford, NY 14534

    3beds
    1,060sqft
    Single Family Residence
    Built in 1955
    0.88 Acres Lot
    $330,400 Zestimate®
    $285/sqft
    $2,499 Estimated rent

    Home value

    $330,400

    $304,000 - $360,000

    $2,499/mo

    Zestimate® history
    Loading
    Loading...

    Owner options

    List your home for rent

    $2,499/mo

    Rent Zestimate®

    Find your next renter with Zillow Rental Manager. Plus, with online applications, you can quickly screen prospective tenants – for free.

    Learn more

    $2,499/mo

    Rent Zestimate®

    Refinance and save

    $2,243/mo

    Est. payment

    Refinancing to a lower rate could help reduce your monthly payments and save thousands over the life of the loan.

    See today's rates

    $2,243/mo

    Est. payment

    Explore your selling options

    Work with a Zillow partner agent

    Leverage their expertise and Zillow's premium Showcase listings to get your home seen by more buyers.

    Get started

    List with your own agent

    Get your home in front of millions of buyers by listing it on Zillow.

    Learn how to do it

    Sell it yourself

    Take full control of how buyers see your home on Zillow by listing For Sale by Owner (FSBO).

    List your home

    What's special

    Wood burning stoveTons of privacyAlmost an acre lotHardwoods throughout the homeFormal dining roomExtensive perennial gardens
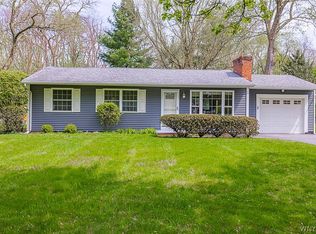
    Welcome to 7 Cullens Run...a charming ranch home in the heart of Pittsford with so many unique features to love! Beautiful hardwoods throughout the home and many built in cabinets and shelves add to the cozy feel it gives. 3 bedrooms with ample closet space, the living room has a wood burning stove and a formal dining room overlooking the extensive perennial gardens with its pergola/arbors, and almost an acre lot gives you tons of privacy to enjoy it all, there is even a "guest house shed" in the rear of the yard that is just adorable and has so many possibilities! There is a finished lower level with full daylight windows that adds extra living space not included in the square footage. Centrally located near restaurants, parks(1/4 mile from Erie Canal path and bike path) shopping and expressway. Delayed negotiation until 1/8 @ noon

    Zillow last checked:

    Listing updated:

    Listed by:

    Diane Calcagno-Jackson 585-218-6834,

    RE/MAX Realty Group

    Bought with:

    Blair Wisner, 10401263014

    Howard Hanna

    Source: NYSAMLSs,MLS#: R1581875MLS LogoOriginating MLS: Rochester

    Facts & features

    Interior

    Bedrooms & bathrooms
    • Bedrooms: 3
    • Bathrooms: 1
    • Full bathrooms: 1
    • Main level bathrooms: 1
    • Main level bedrooms: 3
    Heating
    • Gas, Forced Air
    Cooling
    • Central Air
    Appliances
    • Included: Dryer, Electric Oven, Electric Range, Gas Water Heater, Microwave, Refrigerator
    Features
    • Separate/Formal Dining Room, Separate/Formal Living Room, Living/Dining Room, Bedroom on Main Level
    • Flooring: Hardwood, Tile, Varies
    • Basement: Egress Windows,Full,Partially Finished
    • Number of fireplaces: 1
    Interior area
    • Total structure area: 1,060
    • Total interior livable area: 1,060 sqft

    Property

    Parking
    • Parking features: Carport, Driveway
    • Has carport: Yes
    Features
    • Levels: One
    • Stories: 1
    • Patio & porch: Patio
    • Exterior features: Blacktop Driveway, Patio
    Lot
    • Size: 0.88 Acres
    • Dimensions: 100 x 0
    • Features: Rectangular, Rectangular Lot, Residential Lot
    Details
    • Additional structures: Other, Shed(s), Storage
    • Parcel number: 2646891641600001006000
    • Special conditions: Standard

    Construction

    Type & style
    • Home type: SingleFamily
    • Architectural style: Ranch
    • Property subtype: Single Family Residence
    Materials
    • Vinyl Siding
    • Foundation: Block
    • Roof: Asphalt
    Condition
    • Resale
    • Year built: 1955

    Utilities & green energy

    • Sewer: Septic Tank
    • Water: Connected, Public
    • Utilities for property: Cable Available, Water Connected

    Community & neighborhood

    Location
    • Region: Pittsford
    • Subdivision: Marsh Road Sec 2

    Other

    Other facts
    • Listing terms: Conventional,FHA,VA Loan

    Price history

    DateEventPrice
    2/14/2025Sold$302,500+21%$285/sqft
    Source: NYSAMLSs #R1581875 Report a problem
    1/8/2025Pending sale$249,900$236/sqft
    Source: NYSAMLSs #R1581875 Report a problem
    1/2/2025Listed for sale$249,900$236/sqft
    Source: NYSAMLSs #R1581875 Report a problem

    Public tax history

    YearProperty taxesTax assessment
    2025-- $107,000
    2024-- $107,000
    2023-- $107,000
    2022-- $107,000
    2021-- $107,000
    2020-- $107,000
    2018-- $107,000 +9%
    2017$623 $98,200
    2016-- $98,200
    2015-- $98,200
    2014-- $98,200
    2013-- $98,200
    2012-- $98,200
    2011-- $98,200
    2010-- $98,200 +5%
    2009-- $93,500
    2007-- $93,500
    2006-- $93,500 +4.7%
    2005-- $89,300
    2004-- $89,300 -2.2%
    2003-- $91,300
    2002-- $91,300
    2001-- $91,300
    2000-- $91,300

    Find assessor info on the county website

    Neighborhood: 14534

    Nearby schools

    GreatSchools rating
    Schools provided by the listing agent
    • Elementary: Jefferson Road
    • Middle: Calkins Road Middle
    • High: Pittsford Sutherland High
    • District: Pittsford

    Source: NYSAMLSs. This data may not be complete. We recommend contacting the local school district to confirm school assignments for this home.

    Sell for more on Zillow
    Get a Zillow Showcase℠ listing at no additional cost and you could sell for .
    $330,400
    2% more
    +$6,608
    With Zillow Showcase(estimated)
    $337,008