Welcome to this amazinng home situated in the "Crescent Park" section of West Milford. This beautiful home boasts 4 Bedrooms and 3 full bathrooms and has so much to offer. The kitchen and dining area open up to the cozy living room which makes a great space for entertaing. The sliders from the dining area bring you right to the spacious composite deck which overlooks the back yard with the above ground pool and storage shed. Stairs off the deck bring you down to the lower level and yard. Don't forget about the oversized 1 car detached garage with huge driveway and awesome basketball set up. Down here you also have a lovely patio with another sitting area for guest. You can walk through sliders off the patio into the lower living room area which features a gas fireplace or if you like you can enter from the driveway into a seperate entrace where you find a summer kitchen fully equipted with a refrigerator, dishwasher, microwave oven and of course, washer and dryer. You also have a huge playroom/office area, a full bedroom and full bath as well. This home will not disappoint and is being sold as is. Schedule your showing today! HIGHEST AND BEST DUE THURSDAY JULY 23 6PM
Under contract
$595,000
7 Cumberland Rd, West Milford Twp., NJ 07480
4beds
--sqft
:
Get pre-qualified$4,390/mo
Single Family Residence
Built in 1968
0.35 Acres Lot
$599,900 Zestimate®
$--/sqft
$-- HOA
What's special
Gas fireplaceHuge drivewayAwesome basketball set upSpacious composite deckStorage shed
- 24 days |
- 1,095 |
- 82 |
Likely to sell faster than
Zillow last checked:
Listing updated:
Listed by:
Kimberly Smith 862-881-6080,
Coldwell Banker Realty
Source: GSMLS,MLS#: 4041441
Facts & features
Interior
Bedrooms & bathrooms
- Bedrooms: 4
- Bathrooms: 3
- Full bathrooms: 3
Bedroom 1
- Level: First
Bedroom 2
- Level: First
Bedroom 3
- Level: First
Bedroom 4
- Level: Ground
Dining room
- Level: First
Family room
- Level: Ground
Kitchen
- Features: Not Eat-In Kitchen
- Level: First
Living room
- Level: First
Heating
- 1 Unit, Forced Air, Natural Gas
Cooling
- Central Air
Appliances
- Included: Carbon Monoxide Detector, Dishwasher, Dryer, Microwave, Range/Oven-Gas, Refrigerator, Washer/Dryer Stacked, Washer
Features
- Rec Room, Bathroom, Bath(s) Other, Family Room, Kitchen, Utility Room
- Flooring: Carpet, Laminate, Tile, Wood
- Basement: None
- Number of fireplaces: 1
- Fireplace features: Family Room, Gas
Property
Parking
- Total spaces: 12
- Parking features: 2 Car Width, Asphalt, Detached Garage, Oversized
- Garage spaces: 1
- Uncovered spaces: 12
Features
- Levels: Bi-Level
- Patio & porch: Deck, Patio
- Has private pool: Yes
- Pool features: Above Ground
Lot
- Size: 0.35 Acres
- Dimensions: .350 AC
Details
- Parcel number: 2515097040000000080000
- Zoning description: Residental
Construction
Type & style
- Home type: SingleFamily
- Property subtype: Single Family Residence
Materials
- Vinyl Siding
- Roof: Asphalt Shingle
Condition
- Year built: 1968
Utilities & green energy
- Gas: Gas-Natural
- Sewer: Public Sewer
- Water: Public
- Utilities for property: Electricity Connected, Natural Gas Connected, Cable Available, Garbage Included
Community & HOA
Community
- Security: Carbon Monoxide Detector
- Subdivision: Crecent Park
Location
- Region: West Milford
Financial & listing details
- Tax assessed value: $298,500
- Annual tax amount: $12,922
- Date on market: 7/17/2026
- Ownership type: Fee Simple
- Electric utility on property: Yes
Estimated market value
$599,900
$570,000 - $630,000
$3,842/mo
Price history
| Date | Event | Price |
|---|---|---|
| 7/28/2026 | Pending sale | $595,000 |
Source:  GSMLS #4041441 Report a problem GSMLS #4041441 Report a problem | ||
| 7/17/2026 | Listed for sale | $595,000+93.9% |
Source: GSMLS #4041441 Report a problem | ||
| 7/24/2018 | Sold | $306,850-3.8% |
Source: Public Record Report a problem | ||
| 5/10/2012 | Sold | $319,000-1.8% |
Source: GSMLS #2847983 Report a problem | ||
| 9/14/2011 | Listing removed | $325,000 |
Source: Weichert Realtors #2847983 Report a problem | ||
| 8/15/2011 | Price change | $325,000-3% |
Source: Weichert Realtors #2847983 Report a problem | ||
| 6/12/2011 | Listed for sale | $334,900 |
Source: Weichert Realtors #2847983 Report a problem | ||
| 5/1/2011 | Listing removed | $334,900 |
Source: Weichert Realtors #2847983 Report a problem | ||
| 4/13/2011 | Listed for sale | $334,900-10.7% |
Source: Weichert Realtors #2847983 Report a problem | ||
| 10/27/2004 | Sold | $375,000+15.4% |
Source: Public Record Report a problem | ||
| 10/31/2002 | Sold | $325,000+109.7% |
Source: Public Record Report a problem | ||
| 9/14/1994 | Sold | $155,000 |
Source: Public Record Report a problem | ||
Public tax history
| Year | Property taxes | Tax assessment |
|---|---|---|
| 2025 | $12,477 +2.6% | $298,500 |
| 2024 | $12,164 | $298,500 |
| 2023 | $12,164 +2.2% | $298,500 |
| 2022 | $11,907 +2.5% | $298,500 |
| 2021 | $11,615 +6.7% | $298,500 |
| 2020 | $10,888 +10.5% | $298,500 +13.7% |
| 2019 | $9,853 +1.3% | $262,600 |
| 2018 | $9,724 -0.2% | $262,600 |
| 2017 | $9,740 +1.2% | $262,600 |
| 2016 | $9,627 +2.5% | $262,600 |
| 2015 | $9,393 +2.9% | $262,600 |
| 2014 | $9,131 +2.8% | $262,600 |
| 2013 | $8,881 +11.6% | $262,600 |
| 2012 | $7,958 +1.9% | $262,600 +105.6% |
| 2011 | $7,811 +4.4% | $127,700 |
| 2010 | $7,482 | $127,700 |
| 2009 | -- | $127,700 |
| 2008 | -- | $127,700 |
| 2007 | -- | $127,700 |
| 2006 | -- | $127,700 |
| 2005 | -- | $127,700 |
| 2004 | $5,938 | $127,700 |
| 2003 | -- | $127,700 |
| 2002 | -- | $127,700 |
| 2001 | -- | $127,700 |
Find assessor info on the county website
Monthly payment
Est. payment
Payment breakdown
Explore the cost of this home by adjusting the details. Changes won't be saved.Climate risks
Neighborhood: 07480
Nearby schools
GreatSchools rating
- 8/10Paradise Knoll Elementary SchoolGrades: K-5Distance: 4.6 mi
- 4/10MacOpin Middle SchoolGrades: 6-8Distance: 2.1 mi
- 5/10West Milford High SchoolGrades: 9-12Distance: 2 mi
Schools provided by the listing agent
- Elementary: Paradise Knl.
- Middle: Macopin
- High: W Milford
Source: GSMLS. This data may not be complete. We recommend contacting the local school district to confirm school assignments for this home.
- $620,200-- bd-- ba2.5k sqft6 Cumberland Rd, West Milford, NJ 07480Off Market
- $509,400-- bd-- ba1.3k sqft10 Cumberland Rd, West Milford, NJ 07480Off Market
- $540,0003 bd2 ba1.3k sqft11 Cumberland Rd, West Milford, NJ 07480Off Market
- $562,200-- bd-- ba1.7k sqft1 Cumberland Rd, West Milford, NJ 07480Off Market
- $563,600-- bd-- ba1.7k sqft37 Camden Pl, West Milford, NJ 07480Off Market
- $582,0003 bd2 ba1.8k sqft14 Cumberland Rd, West Milford, NJ 07480Off Market
- $503,200-- bd-- ba1.7k sqft15 Cumberland Rd, West Milford, NJ 07480Off Market
- $575,700-- bd-- ba2.1k sqft25 Camden Pl, West Milford, NJ 07480Off Market
A local agent can set up tours, give advice and negotiate with sellers.
A local lender can help you make sure your offer is ready when you are.
Similar homes
- $--5 bd3 ba2.3k sqft70 Krattiger Ct, West Milford, NJ 07480Auction
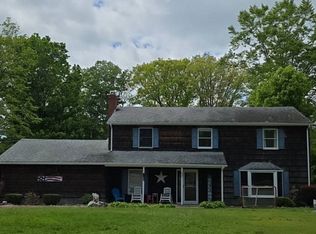 Auction.com 2
 - $759,0004 bd3 ba-- sqft43 Bisset Dr, West Milford Twp., NJ 07480For Sale
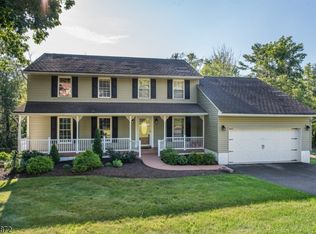 MLS ID #4045207, Erin Hunkemoeller, Realty Executives Exceptional. GSMLS
 - $648,5004 bd3 ba2.6k sqft106 Poplar Grove Ter, West Milford Twp., NJ 07480For Sale
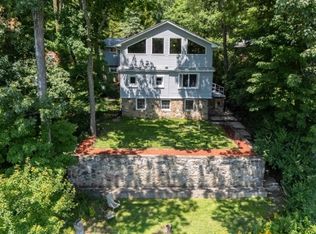 MLS ID #4044187, Karen B. Wiedmann, Re/Max Country Realty. GSMLS
 - $789,0005 bd3 ba3.6k sqft8 Alpine Ridge Rd, West Milford Twp., NJ 07480For Sale
 MLS ID #4044798, Donna Castelonia, Keller Williams Prosperity Realty. GSMLS
 - $599,0003 bd3 ba-- sqft40 Hancock Dr, West Milford Twp., NJ 07480For SaleMLS ID #4034886, Deb Sprung, Coldwell Banker Realty. GSMLS
- $599,0004 bd3 ba2.6k sqft42 Goldfinch Ln, West Milford Twp., NJ 07421For SaleMLS ID #4032801, Judith Meghnagi, Exp Realty, Llc. GSMLS
- $799,0005 bd3 ba2.4k sqft896 Union Valley Rd, West Milford Twp., NJ 07480For SaleMLS ID #4038586, Roman Drukarov, Bhhs Fox & Roach. GSMLS
- $699,0004 bd3 ba-- sqft37 Rolling Ridge Rd, West Milford Twp., NJ 07480For SaleMLS ID #4034797, Julia Gaffney, Keller Williams Prosperity Realty. GSMLS
- $499,9003 bd2 ba-- sqft9 Albert St, West Milford Twp., NJ 07480For SaleMLS ID #4045477, Vincenza Scanzo, Realty Executives Exceptional. GSMLS
- $599,9993 bd3 ba-- sqft69 Van Orden Rd, West Milford Twp., NJ 07435For SaleMLS ID #4041809, Jennifer Enright, Coldwell Banker Realty. GSMLS
- $499,9004 bd3 ba2.1k sqft78 Overlook Rd, West Milford Twp., NJ 07480For SaleMLS ID #4020460, Jenna L. Clausen, Weichert Realtors. GSMLS
- $580,0004 bd2 ba-- sqft23 Moore Rd, West Milford, NJ 07480For Sale
 MLS ID #26026644, Dena Panzarella, Corcoran Sawyer Smith. NJMLS
 - $699,0006 bd4 ba-- sqft101 Rolling Ridge Rd, West Milford Twp., NJ 07480For SaleMLS ID #4035992, Vincenza Scanzo, Realty Executives Exceptional. GSMLS
- $649,0004 bd2 ba-- sqft179 Long Pond Rd, West Milford Twp., NJ 07421For SaleMLS ID #4046017, James Baczewski, Ridge & Valley Re Corp. GSMLS
- $495,0003 bd2 ba-- sqft564 Morsetown Rd, West Milford Twp., NJ 07480For SaleMLS ID #4039303, Tara Rodriguez, Keller Williams Integrity. GSMLS
- $777,9304 bd4 ba-- sqft16 Weedon Dr, West Milford Twp., NJ 07480For SaleMLS ID #4034346, Mavourneen Slufik, Terrie O'connor Realtors. GSMLS
- $399,9004 bd2 ba2.1k sqft43 Cliff Rd, West Milford Twp., NJ 07480For SaleMLS ID #4043018, Karen B. Wiedmann, Re/Max Country Realty. GSMLS
- $519,9003 bd2 ba-- sqft274 Weaver Rd, West Milford Twp., NJ 07480For SaleMLS ID #4042344, Julia Gaffney, Keller Williams Prosperity Realty. GSMLS
- $565,0003 bd3 ba-- sqft98 Gould Rd, West Milford Twp., NJ 07435For SaleMLS ID #4031210, Betty Ann Hedden, Coldwell Banker Realty. GSMLS
- $499,0003 bd2 ba-- sqft502 Otterhole Rd, West Milford Twp., NJ 07480For SaleMLS ID #4036228, Walter Weiss, Keller Williams Prosperity Realty. GSMLS
