Charming 3BR/1.5BA Brick Ranch in the Desirable Westfield Neighborhood Move-In Ready with Updated Features and Spacious Finished Basement Ring in the new year with this delightful 3-bedroom, 1.5-bathroom brick ranch home in the quiet and convenient Westfield neighborhood, just minutes from Route 4, Limestone Road, and public transportation. This well-maintained home is move-in ready and perfect for its new owners. Recent updates throughout the home include a newer kitchen with raised panel cabinets, granite countertops, a stylish tile backsplash, and new tile floors. The open-concept kitchen flows seamlessly into the living room, featuring sleek laminate flooring and plenty of natural light, thanks to new energy-efficient vinyl replacement windows. The main level also boasts two spacious bedrooms and a beautifully renovated full bath, complete with a convenient linen closet just outside. The fully finished basement adds significant living space with a large family room, a third bedroom (or home office), and a combined laundry/powder room. This space is perfect for entertaining, relaxation, or extra privacy. A whole house fan in the hallway is an excellent feature for cooling the home naturally during spring and fall months. Outside, enjoy a wonderful backyard ideal for entertaining, grilling, or just relaxing. There is also a wide driveway, an attached one-car garage, and a storage shed on the property. The larger shed is a fantastic bonus space for a man cave, she-shed, or hobby room – just waiting for your personal touch. Additional updates include a new architectural shingle roof and windows (2020), updated flooring, fresh paint, and a newer front door, ensuring this home is both stylish and efficient. Located in a charming community, this home is just a short drive from Delaware Park Casino, I-95, and Christiana Hospital, with easy access to public transportation right at your doorstep. Don't miss the opportunity to make this lovely home yours!
Sold for $300,000
$300,000
7 Cypress Ave, Wilmington, DE 19804
3beds
1,350sqft
Single Family Residence
Built in 1953
7,405 Square Feet Lot
$264,300 Zestimate®
$222/sqft
$2,062 Estimated rent
Home value
$264,300
$238,000 - $293,000
$2,062/mo
Zestimate® history
Owner options
List your home for rent
$2,062/mo
Rent Zestimate®
Find your next renter with Zillow Rental Manager. Plus, with online applications, you can quickly screen prospective tenants – for free.
$2,062/mo
Rent Zestimate®
Refinance and save
$1,815/mo
Est. payment
Refinancing to a lower rate could help reduce your monthly payments and save thousands over the life of the loan.
$1,815/mo
Est. payment
Explore your selling options
Work with a Zillow partner agent
Leverage their expertise and Zillow's premium Showcase listings to get your home seen by more buyers.
Get startedList with your own agent
Get your home in front of millions of buyers by listing it on Zillow.
Learn how to do itSell it yourself
Take full control of how buyers see your home on Zillow by listing For Sale by Owner (FSBO).
List your homeWhat's special
Fresh paintLarge family roomEnergy-efficient vinyl replacement windowsFully finished basementSpacious bedroomsGranite countertopsWhole house fan
Zillow last checked:
Listing updated:
Listed by:
Robyn Roberts 302-607-1622,
BHHS Fox & Roach-Christiana
Bought with:
Octavia Williams, RS-0018625
Century 21 Gold Key Realty
Source: Bright MLS,MLS#: DENC2073262
Facts & features
Interior
Bedrooms & bathrooms
- Bedrooms: 3
- Bathrooms: 2
- Full bathrooms: 1
- 1/2 bathrooms: 1
- Main level bathrooms: 1
- Main level bedrooms: 2
Rooms
- Room types: Living Room, Bedroom 2, Bedroom 3, Kitchen, Family Room, Bedroom 1
Basement
- Description: Percent Finished: 60.0
- Area: 500
Heating
- Forced Air, Natural Gas
Cooling
- None, Electric
Appliances
- Included: Oven/Range - Gas, Refrigerator, Washer, Dryer, Disposal, Electric Water Heater
- Laundry: In Basement
Features
- Attic/House Fan, Combination Dining/Living, Bathroom - Tub Shower, Dry Wall
- Flooring: Laminate, Ceramic Tile
- Windows: Energy Efficient, Replacement
- Basement: Full
- Has fireplace: No
Interior area
- Total structure area: 1,350
- Total interior livable area: 1,350 sqft
- Finished area above ground: 850
- Finished area below ground: 500
Property
Parking
- Total spaces: 6
- Parking features: Garage Faces Front, Asphalt, Attached, Driveway, On Street
- Attached garage spaces: 1
- Uncovered spaces: 5
- Details: Garage Sqft: 242
Accessibility
- Accessibility features: None
Features
- Levels: One
- Stories: 1
- Exterior features: Rain Gutters, Street Lights
- Pool features: None
- Fencing: Back Yard
Lot
- Size: 7,405 Square Feet
- Dimensions: 64.90 x 100.00
Details
- Additional structures: Above Grade, Below Grade, Outbuilding
- Parcel number: 08051.10014
- Zoning: NC5
- Special conditions: Standard
Construction
Type & style
- Home type: SingleFamily
- Architectural style: Ranch/Rambler
- Property subtype: Single Family Residence
Materials
- Frame, Brick
- Foundation: Block
- Roof: Architectural Shingle
Condition
- Good
- New construction: No
- Year built: 1953
- Major remodel year: 2020
Utilities & green energy
- Electric: 100 Amp Service, Circuit Breakers
- Sewer: Public Sewer
- Water: Public
- Utilities for property: Natural Gas Available, Cable Available, Cable, DSL
Community & HOA
Community
- Subdivision: Westfield
HOA
- Has HOA: No
Location
- Region: Wilmington
Financial & listing details
- Price per square foot: $222/sqft
- Tax assessed value: $41,900
- Annual tax amount: $1,382
- Date on market: 12/13/2024
- Listing agreement: Exclusive Agency
- Listing terms: Cash,Conventional,FHA,VA Loan
- Inclusions: Washer, Dryer, Range, Refrigerator
- Exclusions: All Personal Property
- Ownership: Fee Simple
- Road surface type: Black Top
Price history
| Date | Event | Price |
|---|---|---|
| 1/17/2025 | Sold | $300,000+36.4%$222/sqft |
Source:  Bright MLS #DENC2073262 Report a problem Bright MLS #DENC2073262 Report a problem | ||
| 8/12/2024 | Sold | $220,000+34.2%$163/sqft |
Source: Public Record Report a problem | ||
| 3/3/2021 | Sold | $163,920+118.6%$121/sqft |
Source: Public Record Report a problem | ||
| 4/4/2012 | Sold | $75,000$56/sqft |
Source: Public Record Report a problem | ||
| 1/16/2012 | Sold | $75,000-21.9%$56/sqft |
Source: Agent Provided Report a problem | ||
| 10/28/2011 | Sold | $96,000-43.5%$71/sqft |
Source: Public Record Report a problem | ||
| 6/7/2007 | Sold | $170,000+13.3%$126/sqft |
Source: Public Record Report a problem | ||
| 10/8/2004 | Sold | $150,000$111/sqft |
Source: Public Record Report a problem | ||
Public tax history
| Year | Property taxes | Tax assessment |
|---|---|---|
| 2025 | -- | $261,900 +525.1% |
| 2024 | $4,349 +209.1% | $41,900 |
| 2023 | $1,407 -0.6% | $41,900 |
| 2022 | $1,416 +0.1% | $41,900 |
| 2021 | $1,415 -0.3% | $41,900 |
| 2020 | $1,419 +0.3% | $41,900 |
| 2019 | $1,415 +3.1% | $41,900 |
| 2017 | $1,373 +4.8% | $41,900 |
| 2016 | $1,311 | $41,900 |
| 2015 | $1,311 +6.6% | $41,900 |
| 2014 | $1,229 | $41,900 |
| 2013 | -- | $41,900 |
| 2012 | -- | $41,900 |
| 2011 | -- | $41,900 |
| 2010 | -- | $41,900 |
| 2009 | -- | $41,900 |
| 2008 | -- | $41,900 |
| 2007 | -- | $41,900 |
| 2006 | -- | $41,900 |
| 2005 | -- | $41,900 |
| 2004 | -- | $41,900 |
| 2003 | -- | $41,900 |
| 2002 | -- | $41,900 |
| 2001 | -- | $41,900 |
Find assessor info on the county website
Neighborhood: 19804
Nearby homes
- $284,7004 bd2 ba1.6k sqft9 Cypress Ave, Wilmington, DE 19804Off Market
- $279,0004 bd2 ba-- sqft4 Redwood Ave, Wilmington, DE 19804Sold
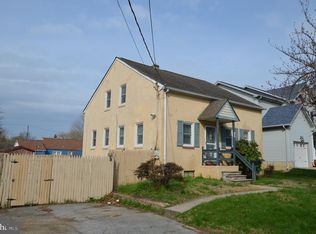
- $362,8003 bd2 ba1.7k sqft6 Redwood Ave, Wilmington, DE 19804Off Market
- $257,6003 bd2 ba1.1k sqft8 Redwood Ave, Wilmington, DE 19804Off Market
- $294,7003 bd2 ba2.1k sqft11 Cypress Ave, Wilmington, DE 19804Off Market
- $306,9004 bd2 ba1.6k sqft2401 Willow Dr, Wilmington, DE 19804Off Market
- $222,1003 bd1 ba1.4k sqft2301 W Newport Pike, Wilmington, DE 19804Off Market
- $200,3002 bd1 ba675 sqft4 Cypress Ave, Wilmington, DE 19804Off Market
Nearby schools
GreatSchools rating
- 5/10Forest Oak Elementary SchoolGrades: K-5Distance: 2.2 mi
- 3/10Stanton Middle SchoolGrades: 6-8Distance: 0.5 mi
- 3/10Dickinson (John) High SchoolGrades: 6-12Distance: 1.9 mi
Schools provided by the listing agent
- Elementary: Anna P. Mote
- Middle: Stanton
- High: John Dickinson
- District: Red Clay Consolidated
Source: Bright MLS. This data may not be complete. We recommend contacting the local school district to confirm school assignments for this home.
Get a cash offer in 3 minutes
Find out how much your home could sell for in as little as 3 minutes with a no-obligation cash offer.
Estimated market value
$264,300
Get a cash offer in 3 minutes
Find out how much your home could sell for in as little as 3 minutes with a no-obligation cash offer.
Estimated market value
$264,300
- Delaware
- New Castle County
- Wilmington
- 19804
- 7 Cypress Ave
Nearby cities
Nearby neighborhoods
Nearby zip codes
Other Wilmington Topics
