Set on an extraordinary 3.45-acre property surrounded by mature trees, this modern contemporary colonial offers an unmatched combination of privacy, space, and style rarely found in sought-after Irvington. The stunning front veranda welcomes you with peaceful views of the Irvington Reservoir, setting the tone for the serene living experience that awaits. Oversized rooms, elevated ceilings and wide windows flood the space with natural light with expansive entertaining spaces and views over your own private grounds. The property showcases a spectacular saltwater pool and hot tub, nestled among the trees, offering a resort-like feel in total seclusion. This is a unique opportunity to enjoy the best of both worlds—tranquil, private living just moments from an extensive, 400 acre trailway system for hiking and the Croton Aqueduct, for jogging & biking. All within very close proximity to Irvington's Main Street, schools, Metro North train and our glorious waterfront with restaurants, parks, playgrounds, and the boat club.
Pending
$2,625,000
7 Cyrus Field Road, Irvington, NY 10533
4beds
3,793sqft
Single Family Residence, Residential
Built in 1937
3.45 Acres Lot
$-- Zestimate®
$692/sqft
$-- HOA
What's special
Elevated ceilingsSurrounded by mature treesOversized roomsStunning front verandaExpansive entertaining spaces
- 64 days
- 329
- 12
Zillow last checked:
Listing updated:
Listed by:
Houlihan Lawrence Inc. 914-591-2700,
Stacey Kornfeld 914-907-2381
Source: OneKey® MLS as distributed by MLS GRID,MLS#: 929915
Facts & features
Interior
Bedrooms & bathrooms
- Bedrooms: 4
- Bathrooms: 4
- Full bathrooms: 4
Other
- Description: Entry Foyer, Living Room w/fireplace, Kitchen, Breakfast Room, Dining Room, Family Room w/fireplace, playroom/Office, Full Bath
- Level: First
Other
- Description: Bedroom/Bath, Bedroom, Bedroom/Bath, Hall Bath, Primary Bedroom, Laundry, Peloton area
- Level: Second
Other
- Description: Garage and unfinished large storage area
- Level: Basement
Heating
- Forced Air, Oil, Steam
Cooling
- Central Air, Ductless
Appliances
- Included: Cooktop, Dishwasher, Disposal, Dryer, Microwave, Washer, Oil Water Heater
Features
- First Floor Full Bath, Ceiling Fan(s), Chefs Kitchen, Eat-in Kitchen, Entrance Foyer, Formal Dining, High Ceilings, His and Hers Closets, Kitchen Island, Open Kitchen, Recessed Lighting, Storage
- Flooring: Ceramic Tile, Hardwood
- Windows: Blinds
- Basement: Full,Unfinished
- Attic: Scuttle
- Has fireplace: Yes
- Fireplace features: Family Room, Living Room
Interior area
- Total structure area: 3,793
- Total interior livable area: 3,793 sqft
Property
Parking
- Total spaces: 2
- Parking features: Attached, Garage
- Garage spaces: 2
Features
- Levels: Three Or More
- Patio & porch: Covered, Porch, Terrace
- Has private pool: Yes
- Pool features: In Ground, Salt Water
- Has spa: Yes
- Fencing: Full
- Has view: Yes
- View description: Trees/Woods, Water
- Has water view: Yes
- Water view: Water
Lot
- Size: 3.45 Acres
Details
- Parcel number: 2609002100000570000001
- Special conditions: None
Construction
Type & style
- Home type: SingleFamily
- Architectural style: Colonial,Contemporary
- Property subtype: Single Family Residence, Residential
Materials
- Frame, Stone, Stucco
Condition
- Year built: 1937
Utilities & green energy
- Sewer: Public Sewer
- Water: Public
- Utilities for property: Trash Collection Public
Community & HOA
HOA
- Has HOA: No
Location
- Region: Irvington
Financial & listing details
- Price per square foot: $692/sqft
- Tax assessed value: $1,926,600
- Annual tax amount: $54,931
- Date on market: 7/20/2026
- Cumulative days on market: 63 days
- Listing agreement: Exclusive Right To Sell
Estimated market value
Not available
Estimated sales range
Not available
Not available
Price history
| Date | Event | Price |
|---|---|---|
| 8/24/2026 | Pending sale | $2,625,000$692/sqft |
Source:  OneKey® MLS as distributed by MLS GRID #929915 Report a problem OneKey® MLS as distributed by MLS GRID #929915 Report a problem | ||
| 7/20/2026 | Listed for sale | $2,625,000+50.9%$692/sqft |
Source: OneKey® MLS as distributed by MLS GRID #929915 Report a problem | ||
| 6/16/2025 | Listing removed | $15,000$4/sqft |
Source: Zillow Rentals Report a problem | ||
| 4/28/2025 | Listed for rent | $15,000$4/sqft |
Source: Zillow Rentals Report a problem | ||
| 7/21/2018 | Sold | $1,739,000+2.4%$458/sqft |
Source: OneKey® MLS as distributed by MLS GRID #H4803682 Report a problem | ||
| 3/16/2018 | Listing removed | $1,699,000$448/sqft |
Source: William Raveis Legends Realty #4803682 Report a problem | ||
| 2/19/2018 | Listed for sale | $1,699,000-9.4%$448/sqft |
Source: William Raveis Legends Realty #4803682 Report a problem | ||
| 7/7/2016 | Listing removed | $1,875,000$494/sqft |
Source: Julia B Fee Sotheby's International Realty #4605578 Report a problem | ||
| 4/25/2016 | Price change | $1,875,000-3.8%$494/sqft |
Source: Julia B Fee Sotheby's International Realty #4605578 Report a problem | ||
| 2/27/2016 | Listed for sale | $1,950,000+30.4%$514/sqft |
Source: Julia B Fee Sothebys Int. Rlty #4605578 Report a problem | ||
| 12/4/2002 | Sold | $1,495,000$394/sqft |
Source: Agent Provided Report a problem | ||
Public tax history
| Year | Property taxes | Tax assessment |
|---|---|---|
| 2025 | -- | $1,926,600 +7% |
| 2024 | -- | $1,800,500 +15% |
| 2023 | -- | $1,565,400 +3.9% |
| 2022 | -- | $1,506,900 +3% |
| 2021 | -- | $1,463,000 -14.2% |
| 2020 | -- | $1,705,200 |
| 2019 | -- | $1,705,200 +1% |
| 2018 | -- | $1,688,700 -8.2% |
| 2017 | -- | $1,839,200 |
| 2016 | -- | $1,839,200 +3450.6% |
| 2015 | $37,462 | $51,800 |
| 2014 | $37,462 | $51,800 |
| 2013 | $37,462 | $51,800 -7.7% |
| 2012 | -- | $56,100 |
| 2011 | -- | $56,100 |
| 2010 | -- | $56,100 |
| 2009 | -- | $56,100 |
| 2008 | -- | $56,100 -7.3% |
| 2007 | -- | $60,550 |
| 2006 | -- | $60,550 |
| 2005 | -- | $60,550 |
| 2004 | -- | $60,550 |
| 2003 | -- | $60,550 |
| 2002 | -- | $60,550 |
| 2001 | -- | $60,550 |
| 2000 | -- | $60,550 |
Find assessor info on the county website
Monthly payment
Climate risks
Neighborhood: 10533
Nearby schools
Schools provided by the listing agent
- Elementary: Main Street School (4-5)
- Middle: Irvington Middle School
- High: Irvington High School
Source: OneKey® MLS as distributed by MLS GRID. This data may not be complete. We recommend contacting the local school district to confirm school assignments for this home.

Similar homes
- $2,495,0004 bd4 ba5.5k sqft46 Sprain Valley Road, Scarsdale, NY 10583For Sale

 MLS ID #1035773, Kathleen E. Usherwood, Listing by: Compass Greater NY, LLC. OneKey® MLS as distributed by MLS GRID
 - $1,995,0004 bd3 ba4k sqft15 Laurel Hill Road, Dobbs Ferry, NY 10522For Sale
 MLS ID #1019374, Elizabeth Hargraves, Listing by: Julia B Fee Sothebys Int. Rlty. OneKey® MLS as distributed by MLS GRID
 - $2,650,0004 bd5 ba3.1k sqft316 Valley Road, Greenwich, CT 06807For Sale

 MLS ID #24208299, Suzy Armstrong, Compass Connecticut, LLC. Smart MLS
 - $2,795,0004 bd4 ba4.9k sqft430 Orienta Avenue, Mamaroneck, NY 10543For Sale
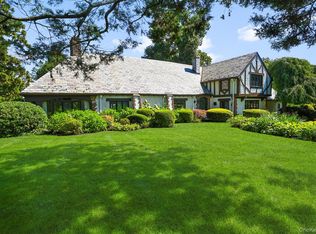 MLS ID #1030097, Nora McMillan, Listing by: Houlihan Lawrence Inc.. OneKey® MLS as distributed by MLS GRID
 - $2,395,0004 bd3 ba3.6k sqft20 Rustic View Rd, Greenwich, CT 06830For Sale
 MLS ID #125827, Caroline McNally, Sotheby's International Realty. Greenwich MLS, Inc.
 - $2,575,0004 bd5 ba5.5k sqft38 Lincoln Avenue, Rye Brook, NY 10573For SaleMLS ID #1025242, Frank Palombo, Listing by: Howard Hanna Rand Realty. OneKey® MLS as distributed by MLS GRID
- $1,875,0004 bd4 ba3.6k sqft156 River Road, Briarcliff Manor, NY 10510For SaleMLS ID #1036308, Maureen Verre, Listing by: Houlihan Lawrence Inc.. OneKey® MLS as distributed by MLS GRID
- $2,995,0004 bd4 ba5.2k sqft2 Choctaw Ln, Greenwich, CT 06831For SaleMLS ID #125615, Ryan Ciambriello, Houlihan Lawrence. Greenwich MLS, Inc.
- $2,275,0006 bd5 ba5k sqft14 Kopac Lane, Palisades, NY 10964For SaleMLS ID #973969, Russell S Woolley, Listing by: Wright Bros Real Estate Inc.. OneKey® MLS as distributed by MLS GRID
- $2,950,0004 bd5 ba5.3k sqft6 Canterbury Court, Briarcliff Manor, NY 10510For SaleMLS ID #993255, Susan S. Code, Listing by: Houlihan Lawrence Inc.. OneKey® MLS as distributed by MLS GRID
- $2,350,0004 bd4 ba3.1k sqft81 Springhurst Road, Bedford Hills, NY 10507For SaleMLS ID #1033840, Angela Kessel, Listing by: Houlihan Lawrence Inc.. OneKey® MLS as distributed by MLS GRID
- $1,399,9003 bd3 ba3.8k sqft1800 Saw Mill River Road, White Plains, NY 10607For SaleMLS ID #1032021, Amy Huang, Listing by: Keller Williams Realty Group. OneKey® MLS as distributed by MLS GRID
- $2,938,8886 bd6 ba5.6k sqft91 River Road, Nyack, NY 10960For SaleMLS ID #1004639, Adam J Blankfort, Listing by: Corcoran Baer & McIntosh. OneKey® MLS as distributed by MLS GRID
- $2,000,0005 bd4 ba3.5k sqft35 Highridge Road, Hartsdale, NY 10530For SaleMLS ID #1044854, Matthieu Allirot, Listing by: Julia B Fee Sothebys Int. Rlty. OneKey® MLS as distributed by MLS GRID
- $2,158,0004 bd4 ba4.1k sqft16 Eagle Court, White Plains, NY 10605For SaleMLS ID #1026246, John J. Buoninfante, Listing by: Real Broker NY LLC. OneKey® MLS as distributed by MLS GRID
- $2,795,0006 bd7 ba5.4k sqft19 Shelley Lane, West Harrison, NY 10604For SaleMLS ID #1006600, Hiralben Trivedi, Listing by: Compass Greater NY, LLC. OneKey® MLS as distributed by MLS GRID
- $2,999,0005 bd4 ba5k sqft59 Dandy Dr, Cos Cob, CT 06807For SaleMLS ID #125857, Angela Alfano, Coldwell Banker Realty. Greenwich MLS, Inc.
- $2,195,0004 bd4 ba3.9k sqft230 E Middle Patent Road, Bedford, NY 10506For SaleMLS ID #1023671, Lisa Berliner, Listing by: Coldwell Banker Realty. OneKey® MLS as distributed by MLS GRID
- $2,200,0004 bd4 ba3.2k sqft230 Pinesbridge Road, Millwood, NY 10546New ConstructionMLS ID #1042846, Prabjeet K. Rai, Listing by: Julia B Fee Sothebys Int. Rlty. OneKey® MLS as distributed by MLS GRID
- $1,899,0006 bd5 ba4.7k sqft4 Abbey Road, Orangeburg, NY 10962For SaleMLS ID #992777, Dina Wolleben, Listing by: R2M Realty Inc.. OneKey® MLS as distributed by MLS GRID
