Wellness starts here. And with solar power + leased Tesla Powerwall, you’ll enjoy energy independence while offsetting your electric bills month after month. Morning coffee on the deck, watching apple trees sway and grapevines stretch in the sun, as the backyard wakes at the water’s edge; dinner by the fire pit as the day winds down. Inside, the colonial layout simply works: an inviting kitchen with granite and steel appliances, 1st-floor laundry, and spaces that flow for gatherings or quiet nights in. More thoughtful systems: whole-house filtration + RO for clean water at every tap, generator hookup for nor’easters, radon addressed. The walk-out lower level is ready for your next chapter. With central air, irrigation, a 2-car garage, and a cul-de-sac setting, this is the home you’ve been waiting for: the space of a single-family, the ease of a well-kept one, and the long-term value of smart upgrades.
Sold for $850,000
$850,000
7 Dadak Dr, Dracut, MA 01826
4beds
2,280sqft
Single Family Residence
Built in 2012
0.73 Acres Lot
$853,900 Zestimate®
$373/sqft
$4,290 Estimated rent
Home value
$853,900
$794,000 - $922,000
$4,290/mo
Zestimate® history
Owner options
List your home for rent
$4,290/mo
Rent Zestimate®
Find your next renter with Zillow Rental Manager. Plus, with online applications, you can quickly screen prospective tenants – for free.
$4,290/mo
Rent Zestimate®
Refinance and save
$5,484/mo
Est. payment
Refinancing to a lower rate could help reduce your monthly payments and save thousands over the life of the loan.
$5,484/mo
Est. payment
Explore your selling options
Work with a Zillow partner agent
Leverage their expertise and Zillow's premium Showcase listings to get your home seen by more buyers.
Get startedList with your own agent
Get your home in front of millions of buyers by listing it on Zillow.
Learn how to do itSell it yourself
Take full control of how buyers see your home on Zillow by listing For Sale by Owner (FSBO).
List your homeWhat's special
Zillow last checked:
Listing updated:
Listed by:
Praful Thakkar 508-314-1640,
LAER Realty Partners 781-272-8100
Bought with:
Patricia Nunez
Redfin Corp.
Source: MLS PIN,MLS#: 73434723
Facts & features
Interior
Bedrooms & bathrooms
- Bedrooms: 4
- Bathrooms: 3
- Full bathrooms: 2
- 1/2 bathrooms: 1
Primary bedroom
- Features: Bathroom - Full, Walk-In Closet(s), Flooring - Wall to Wall Carpet
- Level: Second
- Area: 204.65
- Dimensions: 17.42 x 11.75
Bedroom 2
- Features: Closet, Flooring - Wall to Wall Carpet
- Level: Second
- Area: 192.13
- Dimensions: 14.5 x 13.25
Bedroom 3
- Features: Closet, Flooring - Wall to Wall Carpet
- Level: Second
- Area: 193.42
- Dimensions: 14.42 x 13.42
Bedroom 4
- Features: Closet, Flooring - Wall to Wall Carpet
- Level: Second
- Area: 178.89
- Dimensions: 15.33 x 11.67
Primary bathroom
- Features: Yes
Bathroom 1
- Features: Bathroom - Half, Flooring - Stone/Ceramic Tile, Countertops - Stone/Granite/Solid
- Level: First
- Area: 32.76
- Dimensions: 7.42 x 4.42
Bathroom 2
- Features: Bathroom - Full, Bathroom - Double Vanity/Sink, Bathroom - With Shower Stall, Closet - Linen, Flooring - Stone/Ceramic Tile, Countertops - Stone/Granite/Solid
- Level: Second
- Area: 73.11
- Dimensions: 9.33 x 7.83
Bathroom 3
- Features: Bathroom - Full, Bathroom - Tiled With Tub, Closet - Linen, Flooring - Stone/Ceramic Tile, Countertops - Stone/Granite/Solid
- Level: Second
- Area: 80.11
- Dimensions: 9.33 x 8.58
Dining room
- Features: Flooring - Hardwood, Chair Rail
- Level: Main,First
- Area: 150.94
- Dimensions: 13.42 x 11.25
Family room
- Features: Ceiling Fan(s), Flooring - Hardwood
- Level: Main,First
- Area: 227.17
- Dimensions: 19.33 x 11.75
Kitchen
- Features: Flooring - Hardwood, Dining Area, Countertops - Stone/Granite/Solid, Kitchen Island, Breakfast Bar / Nook, Recessed Lighting, Gas Stove
- Level: Main,First
- Area: 262.13
- Dimensions: 19.42 x 13.5
Living room
- Features: Flooring - Hardwood
- Level: Main,First
- Area: 197.65
- Dimensions: 14.92 x 13.25
Heating
- Forced Air, Propane
Cooling
- Central Air
Appliances
- Included: Water Heater, Range, Dishwasher, Refrigerator, Washer, Dryer, Water Treatment, Plumbed For Ice Maker
- Laundry: Flooring - Stone/Ceramic Tile, Main Level, First Floor, Gas Dryer Hookup, Washer Hookup
Features
- Walk-up Attic, Internet Available - Unknown
- Flooring: Wood, Carpet
- Doors: Storm Door(s)
- Basement: Full,Walk-Out Access,Garage Access
- Number of fireplaces: 1
- Fireplace features: Family Room
Interior area
- Total structure area: 2,280
- Total interior livable area: 2,280 sqft
- Finished area above ground: 2,280
Property
Parking
- Total spaces: 8
- Parking features: Attached, Paved Drive, Off Street
- Attached garage spaces: 2
- Uncovered spaces: 6
Features
- Patio & porch: Deck - Vinyl
- Exterior features: Deck - Vinyl, Rain Gutters, Sprinkler System, Fruit Trees
- Has view: Yes
- View description: Water
- Has water view: Yes
- Water view: Water
Lot
- Size: 0.73 Acres
- Features: Easements, Gentle Sloping
Details
- Foundation area: 1120
- Parcel number: 4873915
- Zoning: R1
Construction
Type & style
- Home type: SingleFamily
- Architectural style: Colonial
- Property subtype: Single Family Residence
Materials
- Frame
- Foundation: Concrete Perimeter
- Roof: Shingle
Condition
- Year built: 2012
Utilities & green energy
- Electric: 220 Volts
- Sewer: Private Sewer
- Water: Public
- Utilities for property: for Gas Range, for Gas Dryer, Washer Hookup, Icemaker Connection
Green energy
- Energy generation: Solar
Community & HOA
Community
- Features: Shopping, Golf, Highway Access, Public School
- Subdivision: Dadak Estates
HOA
- Has HOA: Yes
- HOA fee: $150 annually
Location
- Region: Dracut
Financial & listing details
- Price per square foot: $373/sqft
- Tax assessed value: $738,500
- Annual tax amount: $7,474
- Date on market: 11/18/2025
- Listing terms: Contract
- Exclusions: Personal Belongings.
Price history
| Date | Event | Price |
|---|---|---|
| 12/18/2025 | Sold | $850,000+0.4%$373/sqft |
Source: MLS PIN #73434723 Report a problem | ||
| 11/21/2025 | Contingent | $847,000$371/sqft |
Source: MLS PIN #73434723 Report a problem | ||
| 10/10/2025 | Price change | $847,000+2.4%$371/sqft |
Source: MLS PIN #73434723 Report a problem | ||
| 9/24/2025 | Listed for sale | $827,000+80.8%$363/sqft |
Source: MLS PIN #73434723 Report a problem | ||
| 4/7/2016 | Sold | $457,500-3.2%$201/sqft |
Source: Public Record Report a problem | ||
| 3/8/2016 | Pending sale | $472,500$207/sqft |
Source: LAER Realty Partners #71942021 Report a problem | ||
| 1/18/2016 | Price change | $472,500-2.5%$207/sqft |
Source: LAER Realty Partners #71942021 Report a problem | ||
| 12/17/2015 | Listed for sale | $484,500+21.2%$213/sqft |
Source: LAER Realty Partners #71942021 Report a problem | ||
| 11/19/2012 | Sold | $399,900$175/sqft |
Source: Public Record Report a problem | ||
Public tax history
| Year | Property taxes | Tax assessment |
|---|---|---|
| 2025 | $7,474 +2.6% | $738,500 +5.9% |
| 2024 | $7,287 +3.2% | $697,300 +14.4% |
| 2023 | $7,059 +1.9% | $609,600 +8.1% |
| 2022 | $6,930 +3.1% | $563,900 +9.2% |
| 2021 | $6,721 +1.1% | $516,600 +3.7% |
| 2020 | $6,648 -0.4% | $498,000 +2.6% |
| 2019 | $6,673 -1.9% | $485,300 +0.9% |
| 2017 | $6,803 +2.7% | $481,100 +7.8% |
| 2016 | $6,622 +3.5% | $446,200 +4.2% |
| 2015 | $6,395 +6.9% | $428,300 +3.7% |
| 2014 | $5,983 +86.9% | $412,900 +77.9% |
| 2013 | $3,201 | $232,100 |
Find assessor info on the county website
Neighborhood: 01826
Nearby homes
- $880,1005 bd3 ba2.3k sqft1 Dadak Dr, Dracut, MA 01826Off Market
- $960,6004 bd4 ba2.7k sqft15 Dadak Dr, Dracut, MA 01826Off Market
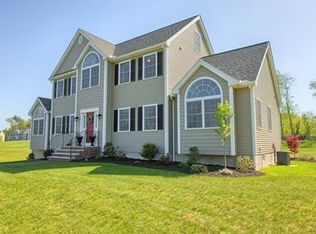
- $875,0004 bd3 ba3.1k sqft6 Dadak Dr, Dracut, MA 01826Sold
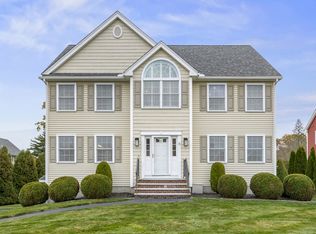
- $881,4004 bd3 ba2.6k sqft10 Dadak Dr, Dracut, MA 01826Off Market
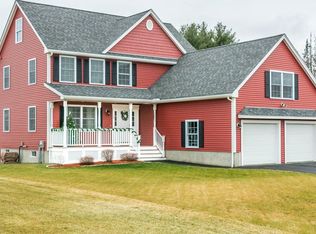
- $815,7004 bd3 ba2k sqft210 Methuen Rd, Dracut, MA 01826Off Market
- $839,5004 bd2 ba2.2k sqft190 Methuen Rd, Dracut, MA 01826Off Market
- $876,5004 bd3 ba2.3k sqft19 Dadak Dr, Dracut, MA 01826Off Market
- $832,5004 bd3 ba2k sqft180 Methuen Rd, Dracut, MA 01826Off Market
Nearby schools
GreatSchools rating
- 5/10Joseph A Campbell Elementary SchoolGrades: PK-5Distance: 2.7 mi
- 6/10Justus C. Richardson Middle SchoolGrades: 6-8Distance: 4.1 mi
- 4/10Dracut Senior High SchoolGrades: 9-12Distance: 3.9 mi
Schools provided by the listing agent
- Elementary: Joseph A Campbell
- Middle: J C Richardson
- High: Dracut Senior High
Source: MLS PIN. This data may not be complete. We recommend contacting the local school district to confirm school assignments for this home.
Get a cash offer in 3 minutes
Find out how much your home could sell for in as little as 3 minutes with a no-obligation cash offer.
Estimated market value
$853,900
Get a cash offer in 3 minutes
Find out how much your home could sell for in as little as 3 minutes with a no-obligation cash offer.
Estimated market value
$853,900
- Massachusetts
- Middlesex County
- Dracut
- 01826
- 7 Dadak Dr
Nearby cities
Nearby zip codes
Other Dracut Topics
