Skip main navigation
Off market
  • $613,400

    7 Daisy Ct, Marlton, NJ 08053

    2beds
    2,330sqft
    SingleFamily
    Built in 2003
    9,147 Square Feet Lot
    $613,400 Zestimate®
    $263/sqft
    $3,045 Estimated rent

    Home value

    $613,400

    $583,000 - $644,000

    $3,045/mo

    Zestimate® history
    Loading
    Loading...

    Owner options

    List your home for rent

    $3,045/mo

    Rent Zestimate®

    Find your next renter with Zillow Rental Manager. Plus, with online applications, you can quickly screen prospective tenants – for free.

    Learn more

    $3,045/mo

    Rent Zestimate®

    Refinance and save

    $4,311/mo

    Est. payment

    Refinancing to a lower rate could help reduce your monthly payments and save thousands over the life of the loan.

    See today's rates

    $4,311/mo

    Est. payment

    Explore your selling options

    Work with a Zillow partner agent

    Leverage their expertise and Zillow's premium Showcase listings to get your home seen by more buyers.

    Get started

    List with your own agent

    Get your home in front of millions of buyers by listing it on Zillow.

    Learn how to do it

    Sell it yourself

    Take full control of how buyers see your home on Zillow by listing For Sale by Owner (FSBO).

    List your home

    What's special

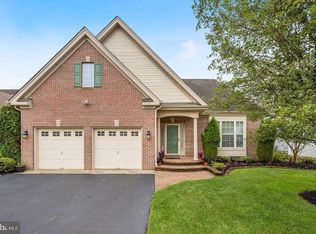
    *** Offer has been Accepted **** Prepare to fall in love with this Pristine "Hopewell" Model located in a most desirable premium cul-de-sac location! It's low maintenance brick and vinyl exterior along with the freshly mulched flowerbeds add to it's great curb appeal. Step inside to enjoy the views in it's popular open floor plan featuring a neutral color palette, high ceilings, crown moldings, picture frame wainscoting, architectural columns, and rich hardwood flooring which extends much of the living space. A nice sized Home Office and or Spare Guest Room off of the foyer entry way adds flexibility for your own needs. The Living and Dining rooms are both open to each other with plenty of recessed lighting and an abundance of windows including a beautiful bay window in the formal Dining Room to capture nature's natural lighting indoors. The chef in you is sure to appreciate the gorgeous Kitchen offering a huge center island including cabinet storage , custom tiled flooring, 42" maple cabinetry, granite countertops, gas cooktop, double oven, refrigerator, built in microwave, and dishwasher. There's also a built in desk area with additional cabinet storage, as well as a breakfast area for casual dining. The Family Room with tray ceiling, inviting gas fireplace (with wood mantle) recessed lighting, ceiling fan and w w carpeting is open to the Kitchen adding ease in entertaining. Down the hallway are the bedrooms, the Main Bedroom with neutral w w carpeting, recessed lighting, ceiling fan, walk in closet plus additional closet, Master Bathroom with double vanity, soaking tub and shower stall. There is a Second Bedroom with neutral carpet and ample closet space as well as a Full Hall Bath down the hallway. A generous sized laundry room with laundry tub and additional storage has direct access to the 2 Car Garage. Enjoy the warm summer months ahead relaxing with a cool drink on your Trex Deck overlooking a large amount of green space. Other noteworthy amenities include: Brand New Roof (2020) and AC (2021), Custom Window Treatments, and Full View Storm Door. You've earned it, now enjoy the good life! Village Greenes is an Active 55+ Community Offering a Clubhouse, Outdoor Pool, Book Club, Fitness, Library, Craft, and Card Rooms, as well as many other leisure activities to get involved in! Located close by to all Major Routes, 70, 73, 295, 38, NJTP, Acclaimed Healthcare, short 30 min drive to Philly Airport, Fine Dining and Shopping Galore! Home shows pristine and will be sold in AS -Is Condition, inspections for buyer's informational purposes only. Call for your own personal tour today!

    This property is off market, which means it's not currently listed for sale or rent on Zillow. This may be different from what's available on other websites or public sources.

    Facts & features

    Interior

    Bedrooms & bathrooms
    • Bedrooms: 2
    • Bathrooms: 2
    • Full bathrooms: 2
    Heating
    • Forced air, Solar
    Cooling
    • Central
    Appliances
    • Included: Dryer, Garbage disposal, Microwave, Refrigerator, Washer
    Features
    • Master Bath(s), Dining Area, Kitchen - Island, Butlers Pantry, Stall Shower
    • Flooring: Tile, Carpet, Hardwood
    • Has fireplace: Yes
    Interior area
    • Total interior livable area: 2,330 sqft

    Property

    Parking
    • Parking features: Garage - Attached
    Features
    • Exterior features: Vinyl
    Lot
    • Size: 9,147 sqft
    Details
    • Parcel number: 130001500000300099

    Construction

    Type & style
    • Home type: SingleFamily
    • Architectural style: Traditional
    Condition
    • Year built: 2003

    Community & neighborhood

    Location
    • Region: Marlton

    Other

    Other facts
    • Appliances: Cooktop, Oven - Wall, Oven - Double, Oven - Self Cleaning
    • Architectural Style: Traditional
    • Heating YN: Y
    • Bathrooms Half: 0
    • Cooling YN: Y
    • Property Type: Residential
    • Sub System Locale: BRIGHT_MAIN
    • Parking Features: Garage, Garage Door Opener, Off Street, Inside Access
    • Ownership Interest: Fee Simple
    • Bathrooms Full: 2
    • Heating Type: Programmable Thermostat
    • Interior Features: Master Bath(s), Dining Area, Kitchen - Island, Butlers Pantry, Stall Shower
    • HOA Fee Freq: Monthly
    • Construction Materials: Vinyl Siding
    • Original MLS Name: TREND
    • Tax Lot: 00099
    • Original MLS Number: 7052095
    • Tax Annual Amount: 8340.0

    Price history

    DateEventPrice
    6/22/2022Sold$507,500-1.5%$218/sqft
    Source: Bright MLS #NJBL2024776 Report a problem
    5/18/2022Pending sale$515,000$221/sqft
    Source: Weichert Pro #NJBL2024776 Report a problem
    5/18/2022Contingent$515,000$221/sqft
    Source: Bright MLS #NJBL2024776 Report a problem
    5/6/2022Listed for sale$515,000+41.1%$221/sqft
    Source: Bright MLS #NJBL2024776 Report a problem
    1/22/2018Sold$365,000-1.3%$157/sqft
    Source: Public Record Report a problem
    12/2/2017Listed for sale$369,900$159/sqft
    Source: Pat Mckenna Realtors #1000340245 Report a problem
    12/2/2017Pending sale$369,900$159/sqft
    Source: Pat Mckenna Realtors #1000340245 Report a problem
    11/14/2017Price change$369,900-1.3%$159/sqft
    Source: Pat Mckenna Realtors #1000340245 Report a problem
    10/3/2017Price change$374,900-2.6%$161/sqft
    Source: Pat McKenna Realtors #7052095 Report a problem
    9/13/2017Listed for sale$384,900+31.4%$165/sqft
    Source: Pat McKenna Realtors #7052095 Report a problem
    6/26/2003Sold$292,830$126/sqft
    Source: Public Record Report a problem

    Public tax history

    YearProperty taxesTax assessment
    2025$10,211 +6.3%$299,000
    2024$9,607 $299,000
    2023-- $299,000
    2022$9,176 +2.4%$299,000
    2021$8,961 +2.1%$299,000
    2020$8,773 +1.4%$299,000
    2019$8,650 +4.2%$299,000
    2018$8,298 +2.6%$299,000
    2017$8,089 +1.8%$299,000
    2016$7,943 +3%$299,000
    2015$7,709 +1.5%$299,000
    2014$7,599 +0.4%$299,000
    2013$7,569 $299,000

    Find assessor info on the county website

    Neighborhood: Marlton

    Nearby schools

    GreatSchools rating
    Schools provided by the listing agent
    • District: EVESHAM TOWNSHIP

    Source: The MLS. This data may not be complete. We recommend contacting the local school district to confirm school assignments for this home.

    Get a cash offer in 3 minutes
    Find out how much your home could sell for in as little as 3 minutes with a no-obligation cash offer.
    Estimated market value
    $613,400
    Get a cash offer in 3 minutes
    Find out how much your home could sell for in as little as 3 minutes with a no-obligation cash offer.
    Estimated market value
    $613,400