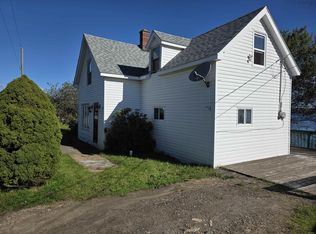
Overlooking the Canso Strait, this well maintained 3 bedroom, 1 bathroom bungalow boasts beautiful water views. The home features an updated kitchen, heat pumps for efficient year-round comfort, and a newer steel roof for peace of mind. The partially finished basement offers additional living space and room to grow. Outside, the wired garage provides the perfect spot for hobbies, a workshop, or extra storage. If you're looking for single level living, or a home for your growing family, you don't want to miss this property!
For sale
C$299,999
7 Dale Ave, Mulgrave, NS B0E 2G0
3beds
1,315sqft
Single Family Residence
Built in 1975
7,701 Square Feet Lot
$-- Zestimate®
C$228/sqft
C$-- HOA
What's special
Overlooking the canso straitBeautiful water viewsUpdated kitchenNewer steel roof
- 150 days
- 25
- 2
Zillow last checked:
Listing updated:
Listed by:
Raylene Garby,
Royal LePage Atlantic(Stellarton) Brokerage,
Lauren Daley,
Royal LePage Atlantic(Stellarton)
Source: NSAR,MLS®#: 202611392 Originating MLS®#: Nova Scotia Association of REALTORS®
Originating MLS®#: Nova Scotia Association of REALTORS®Facts & features
Interior
Bedrooms & bathrooms
- Bedrooms: 3
- Bathrooms: 1
- Full bathrooms: 1
- Main level bathrooms: 1
- Main level bedrooms: 3
Bedroom
- Level: Main
- Area: 104.43
- Dimensions: 12.17 x 8.58
Bedroom 1
- Level: Main
- Area: 156.03
- Dimensions: 11.42 x 13.67
Bathroom
- Level: Main
- Area: 46.97
- Dimensions: 6.33 x 7.42
Dining room
- Level: Main
- Area: 135.11
- Dimensions: 10.67 x 12.67
Kitchen
- Level: Main
- Area: 177.33
- Dimensions: 14 x 12.67
Living room
- Level: Main
- Area: 242.96
- Dimensions: 19.83 x 12.25
Heating
- Baseboard, Heat Pump -Ductless, Hot Water
Appliances
- Included: Electric Range, Dishwasher, Refrigerator
Features
- High Speed Internet, Master Downstairs
- Flooring: Tile, Vinyl
- Basement: Full,Partially Finished
Interior area
- Total structure area: 1,315
- Total interior livable area: 1,315 sqft
- Finished area above ground: 1,195
Property
Parking
- Total spaces: 1
- Parking features: Detached, Single
- Garage spaces: 1
- Details: Garage Details(Single Car, Wired)
Features
- Has view: Yes
- View description: Harbour
- Has water view: Yes
- Water view: Harbour
Lot
- Size: 7,701 Square Feet
- Features: Cleared, Under 0.5 Acres
Details
- Parcel number: 35099464
- Zoning: res
- Other equipment: Heat Pumps Rented
Construction
Type & style
- Home type: SingleFamily
- Architectural style: Bungalow
- Property subtype: Single Family Residence
Materials
- Aluminum Siding
- Roof: Steel
Condition
- New construction: No
- Year built: 1975
Utilities & green energy
- Gas: Oil
- Sewer: Municipal
- Water: Municipal
- Utilities for property: Cable Connected, Electricity Connected, Electric
Community & HOA
Community
- Features: Park, Playground, Place of Worship
Location
- Region: Mulgrave
Financial & listing details
- Price per square foot: C$228/sqft
- Price range: C$300K - C$300K
- Date on market: 5/20/2026
- Exclusions: Washer And Dryer Excluded
- Ownership: Freehold
- Electric utility on property: Yes
Price history
| Date | Event | Price |
|---|---|---|
| 8/18/2026 | Price change | C$299,999-4.8%C$228/sqft |
Source:  NSAR #202611392 Report a problem NSAR #202611392 Report a problem | ||
| 7/15/2026 | Price change | C$315,000-4.5%C$240/sqft |
Source: NSAR #202611392 Report a problem | ||
| 6/23/2026 | Price change | C$330,000-2.7%C$251/sqft |
Source: NSAR #202611392 Report a problem | ||
| 5/20/2026 | Listed for sale | C$339,000C$258/sqft |
Source: NSAR #202611392 Report a problem | ||
Public tax history
Tax history is unavailable.
Climate risks
Neighborhood: B0E
Nearby schools
GreatSchools rating
No schools nearby
We couldn't find any schools near this home.
Schools provided by the listing agent
- Elementary: Tamarac Education Centre
- Middle: Tamarac Education Centre
- High: Strait Area Education/ Recreation Centre
Source: NSAR. This data may not be complete. We recommend contacting the local school district to confirm school assignments for this home.
Similar homes
- C$249,0004 bd2 ba1.4k sqft618 Main St, Mulgrave, NS B0E 2G0For Sale
 MLS ID #202624451, Kevin King, Cape Breton Realty Brokerage. NSAR
 - C$424,9003 bd1 ba1.8k sqft650 Main St, Mulgrave, NS B0E 2G0For Sale
 MLS ID #202623304, Sonia Morgan, Keller Williams Select Realty (Truro) Brokerage. NSAR
 - C$269,0003 bd1 ba1.1k sqft5419 Highway 344, Sand Pt, NS B0E 2G0For Sale
 MLS ID #202614142, Robert Wambolt, Harvey Realties Limited (St.Peters) Brokerage. NSAR
 - C$288,0002 bd2 ba1.2k sqft36 Carr Rd, Guysborough, NS B0E 2G0For Sale
 MLS ID #202613169, Florian Zucker, Cape Breton Realty Brokerage. NSAR
