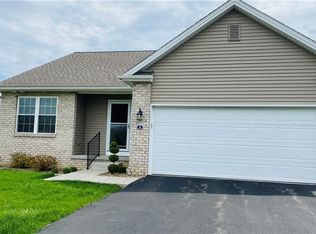
Take advantage of this opportunity while you can; these wonderful Champion condo-style homes don’t come up often, and they certainly don’t hang around for long! Located within the highly desirable Statler Ridge development, you’ll find yourself just moments away from local attractions while you take advantage of the private and peaceful surroundings. This corner example awaits near the rear of the development, ensuring low traffic as highlights a tall, tree lined backdrop that secludes its rear patio. Out front, handsome brick work accents the natural colorways. Grounds services keep the yard and landscaping neatly trimmed for a turn-key package. Inside, the main foyer branches into the brightly light guest bedroom and charming, common bath before opening into the central living room. Here, tall ceilings join the window-lined far wall and its two tiers of windows that fill the room with soft, natural lighting. Plush carpets run underfoot, adding to the appeal. Around the corner, find the eat-in dining space as sliding doors open to the patio. A gracious kitchen looks on with its wrapping countertops, doubling for serving and prep space. Recessed lighting brightens the warm wood cabinetry and stark white appliances. First floor laundry service hides near the garage entry and storage closet. Completing the package, an oversized master bedroom suite transitions into its own full private bath and walk-in closet. Call today to make your dreams a reality!
Closed
Zillow last checked:
Listing updated:
Bought with:
Nikki Sullivan, 2003000659
Berkshire Hathaway HomeServices Stouffer Realty
Source: MLS Now,MLS#: 5239850 Originating MLS: Youngstown Columbiana Association of REALTORS
Originating MLS: Youngstown Columbiana Association of REALTORSPrice history
| Date | Event | Price |
|---|---|---|
| 10/9/2026 | Sold | $229,000$178/sqft |
Source:  MLS Now #5239850 Report a problem MLS Now #5239850 Report a problem | ||
| 9/28/2026 | Pending sale | $229,000$178/sqft |
Source: MLS Now #5239850 Report a problem | ||
| 8/27/2026 | Listed for sale | $229,000$178/sqft |
Source: MLS Now #5239850 Report a problem | ||
Get a cash offer in 3 minutes
Find out how much your home could sell for in as little as 3 minutes with a no-obligation cash offer.
Estimated market value
$229,300
