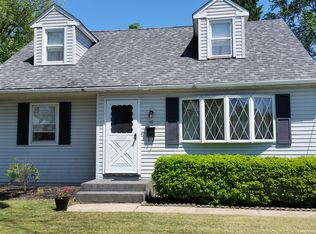
Nestled in the charming enclave of Wynnewood Manor, this exquisite Cape Cod residence offers a harmonious blend of classic elegance and modern comfort. Built in 1955, this detached home exudes timeless appeal while providing ample space for relaxation and entertainment. With four spacious bedrooms and one and a half bathrooms (2nd fl. half bath has plumbing in place for a shower), this property is designed to accommodate both intimate gatherings and lively celebrations. As you step inside, you are greeted by a warm and inviting atmosphere that instantly feels like home. The thoughtfully designed layout features a main floor laundry area, ensuring convenience in your daily routine. The heart of the home is a cozy living space that invites you to unwind, while the well-appointed kitchen awaits your culinary creations. The property boasts a generous lot size of 7,008 square feet, providing an awning for outdoor enjoyment. Imagine summer barbecues, garden parties, or simply basking in the sun on your private lawn. The driveway offers ample parking, making it easy for guests to visit and share in the joy of your new home. While the home is in average condition, it presents a wonderful opportunity for personalization and enhancement. Whether you envision a modern makeover or prefer to embrace its classic charm, the possibilities are endless. The Cape Cod architectural style adds a touch of character, making this residence a standout in the neighborhood. Wynnewood Manor is not just a location; it's a lifestyle. Enjoy the tranquility of suburban living while being just a stone's throw away from vibrant local amenities. Explore nearby parks, boutique shops, and delightful dining options that cater to every palate. This community is perfect for those seeking a balance of serenity and convenience. This property is more than just a house; it's a place where memories are made and cherished. With its inviting ambiance and potential for customization, this Cape Cod gem is ready to welcome you home. Embrace the opportunity to create your own sanctuary in Wynnewood Manor, where comfort meets elegance in every corner. Don't miss your chance to experience the exclusive lifestyle this property offers. Schedule your private tour when listing goes "live" and envision the possibilities that await!
Sold for $326,000
Zillow last checked:
Listing updated:
Bought with:
Jessie Phillips, 8241647
Corcoran Sawyer Smith - Pennington
Source: Bright MLS,MLS#: NJME2079376
Price history
| Date | Event | Price |
|---|---|---|
| 9/30/2026 | Sold | $326,000-5.5%$249/sqft |
Source:  Bright MLS #NJME2079376 Report a problem Bright MLS #NJME2079376 Report a problem | ||
| 9/28/2026 | Contingent | $344,900$264/sqft |
Source: Bright MLS #NJME2079376 Report a problem | ||
| 7/23/2026 | Pending sale | $344,900$264/sqft |
Source: Bright MLS #NJME2079376 Report a problem | ||
| 7/13/2026 | Listed for sale | $344,900$264/sqft |
Source: Bright MLS #NJME2079376 Report a problem | ||
Get a cash offer in 3 minutes
Find out how much your home could sell for in as little as 3 minutes with a no-obligation cash offer.
Estimated market value
$326,000
