Skip main navigation
Sold for $499,900
  • $499,900

    7 Dartford Ct, Easley, SC 29642

    5beds
    2,832sqft
    Single Family Residence
    Built in ----
    -- sqft lot
    $500,000 Zestimate®
    $177/sqft
    $2,656 Estimated rent

    Home value

    $500,000

    $475,000 - $525,000

    $2,656/mo

    Zestimate® history
    Loading
    Loading...

    Owner options

    List your home for rent

    $2,656/mo

    Rent Zestimate®

    Find your next renter with Zillow Rental Manager. Plus, with online applications, you can quickly screen prospective tenants – for free.

    Learn more

    $2,656/mo

    Rent Zestimate®

    Refinance and save

    $2,904/mo

    Est. payment

    Refinancing to a lower rate could help reduce your monthly payments and save thousands over the life of the loan.

    See today's rates

    $2,904/mo

    Est. payment

    Explore your selling options

    Work with a Zillow partner agent

    Leverage their expertise and Zillow's premium Showcase listings to get your home seen by more buyers.

    Get started

    List with your own agent

    Get your home in front of millions of buyers by listing it on Zillow.

    Learn how to do it

    Sell it yourself

    Take full control of how buyers see your home on Zillow by listing For Sale by Owner (FSBO).

    List your home

    What's special

    Quiet cul-de-sacStainless steel appliancesSpa-like ensuite bathSplit-bedroom floor planFlex roomHardwood floorsChef-inspired kitchen
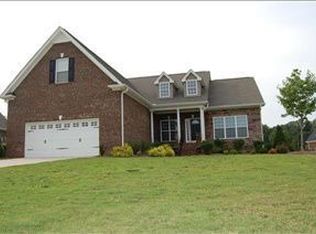
    Some Days get a little sweeter, especially when you have a great new listing! Welcome to 7 Dartford Court, a beautifully maintained home tucked away in one of Easley's most sought-after neighborhoods! Located on a quiet cul-de-sac in the heart of the Upstate, this charming property combines comfort, style, and functionality with a spacious open split-bedroom floor plan. Featuring 4 bedrooms plus a bonus, this home offers privacy and flow for modern living. Rich warm tones throughout the main living area with beautiful hardwood floors. The Chef-inspired kitchen boasts elegant white soft-close cabinets and luxurious quartz countertops with Stainless steel appliances. The light-filledliving area allows you to cozy up to the fireplace and entertain with ease. The owner's suite is a peaceful haven with a spa-like ensuite bath. 3 more bedrooms and an office nook flank the opposite side of the home, where you'll also find a full bath, a half bath, and a walk-in laundry. The flex room is the perfect space for hobbies, media, or a 5th bedroom. What a great outdoor space, perfect for kids, pets, and evening gatherings! Minutes to Easley or Greenville, shopping, dining, and hospitals. Don't wait, come see if this home checks all the boxes!

    Zillow last checked:

    Listing updated:

    Listed by:

    Melinda Garrison 864-505-8184,

    Powdersville Realty Inc.

    Bought with:

    Brooks Davis, 44379

    Epique Realty Inc

    Source: WUMLS,MLS#: 20293459MLS LogoOriginating MLS: Western Upstate Association of Realtors

    Facts & features

    Interior

    Bedrooms & bathrooms
    • Bedrooms: 5
    • Bathrooms: 3
    • Full bathrooms: 2
    • 1/2 bathrooms: 1
    • Main level bathrooms: 2
    • Main level bedrooms: 4
    Primary bedroom
    • Level: Main
    • Dimensions: 20x25
    Bedroom 2
    • Level: Main
    • Dimensions: 12x12
    Bedroom 3
    • Level: Main
    • Dimensions: 10x13
    Bedroom 4
    • Level: Main
    • Dimensions: 11x12
    Bedroom 5
    • Level: Upper
    • Dimensions: 14x22
    Breakfast room nook
    • Level: Main
    • Dimensions: 11x11
    Dining room
    • Dimensions: 12x12
    Great room
    • Dimensions: 14x21
    Kitchen
    • Dimensions: 11x28
    Laundry
    • Dimensions: 5x8
    Sunroom
    • Dimensions: 11x14
    Heating
    • Central, Gas
    Cooling
    • Central Air, Electric, Forced Air
    Appliances
    • Included: Dryer, Dishwasher, Gas Cooktop, Disposal, Gas Water Heater, Microwave, Refrigerator, Washer
    • Laundry: Electric Dryer Hookup
    Features
    • Bathtub, Tray Ceiling(s), Ceiling Fan(s), Central Vacuum, Dual Sinks, Fireplace, High Ceilings, Bath in Primary Bedroom, Main Level Primary, Quartz Counters, Smooth Ceilings, Separate Shower, Vaulted Ceiling(s), Walk-In Closet(s), Walk-In Shower, Window Treatments
    • Flooring: Carpet, Ceramic Tile, Hardwood
    • Windows: Blinds, Insulated Windows, Tilt-In Windows
    • Basement: None,Crawl Space
    • Has fireplace: Yes
    • Fireplace features: Gas, Gas Log, Option
    Interior area
    • Total structure area: 2,837
    • Total interior livable area: 2,832 sqft
    • Finished area above ground: 0
    • Finished area below ground: 0

    Property

    Parking
    • Total spaces: 2
    • Parking features: Attached Carport, Driveway, Garage Door Opener
    • Garage spaces: 2
    • Has carport: Yes
    Accessibility
    • Accessibility features: Low Threshold Shower
    Features
    • Levels: One and One Half
    • Patio & porch: Front Porch, Patio
    • Exterior features: Fence, Sprinkler/Irrigation, Porch, Patio
    • Pool features: Community
    • Fencing: Yard Fenced
    Lot
    • Features: Outside City Limits, Subdivision
    Details
    • Parcel number: 2131201064

    Construction

    Type & style
    • Home type: SingleFamily
    • Architectural style: Traditional
    • Property subtype: Single Family Residence
    Materials
    • Brick
    • Foundation: Crawlspace
    • Roof: Architectural,Shingle
    Details
    • Builder name: Poinsett

    Utilities & green energy

    • Sewer: Private Sewer

    Community & neighborhood

    Security
    • Security features: Smoke Detector(s)
    Community
    • Community features: Common Grounds/Area, Clubhouse, Playground, Pool
    Location
    • Region: Easley
    • Subdivision: Rose Hill

    HOA & financial

    HOA
    • Has HOA: Yes
    • Services included: Pool(s), Street Lights

    Other

    Other facts
    • Listing agreement: Exclusive Right To Sell
    • Listing terms: USDA Loan

    Price history

    DateEventPrice
    6/22/2026Sold$499,900$177/sqft
    Source: WUMLS #20293459 Report a problem
    5/21/2026Pending sale$499,900$177/sqft
    Source: Greater Greenville AOR #1578538 Report a problem
    5/7/2026Price change$499,900-4.8%$177/sqft
    Source: Greater Greenville AOR #1578538 Report a problem
    4/1/2026Price change$524,999-2.8%$185/sqft
    Source: Greater Greenville AOR #1578538 Report a problem
    3/2/2026Price change$539,900-0.9%$191/sqft
    Source: Greater Greenville AOR #1578538 Report a problem
    1/13/2026Price change$544,900-0.9%$192/sqft
    Source: Greater Greenville AOR #1578538 Report a problem
    8/15/2025Price change$549,900-1.8%$194/sqft
    Source: Greater Greenville AOR #1563396 Report a problem
    7/16/2025Listed for sale$559,900+87.3%$198/sqft
    Source: Greater Greenville AOR #1563396 Report a problem
    9/28/2018Sold$299,000-2%$106/sqft
    Source: Greater Greenville AOR #1373791 Report a problem
    8/21/2018Pending sale$305,000$108/sqft
    Source: BHHS C Dan Joyner - Easley #1373791 Report a problem
    8/7/2018Listed for sale$305,000+33.2%$108/sqft
    Source: BHHS C Dan Joyner - Easley #1373791 Report a problem
    5/27/2015Sold$229,053-10.5%$81/sqft
    Source: Public Record Report a problem
    4/7/2015Listed for sale$256,000-1.5%$90/sqft
    Source: Owner Report a problem
    11/7/2014Listing removed$259,900$92/sqft
    Source: BHHS C Dan Joyner - Easley #20154456 Report a problem
    9/23/2014Price change$259,900-1.1%$92/sqft
    Source: BHHS C DAN JOYNER - Easley #20154456 Report a problem
    8/16/2014Price change$262,900-0.4%$93/sqft
    Source: BHHS C DAN JOYNER - Easley #20154456 Report a problem
    8/1/2014Price change$263,900-1.9%$93/sqft
    Source: BHHS C DAN JOYNER - Easley #20154456 Report a problem
    5/12/2014Listed for sale$268,900+16.9%$95/sqft
    Source: BHHS C DAN JOYNER - Easley #20154456 Report a problem
    11/20/2008Sold$230,000$81/sqft
    Source: Public Record Report a problem

    Public tax history

    YearProperty taxesTax assessment
    2024$4,734 +4%$15,030
    2023$4,551 +3%$15,030
    2022$4,419 +9.8%$15,030 +26.6%
    2021$4,024 +136.3%$11,870
    2020$1,703 $11,870
    2019-- $11,870 -3.5%
    2018-- $12,300
    2017$1,641 $12,300 +4.3%
    2016-- $11,790
    2015-- $11,790
    2014-- $11,790
    2013-- $11,790

    Find assessor info on the county website

    Neighborhood: 29642

    Nearby schools

    GreatSchools rating
    Schools provided by the listing agent
    • Elementary: Powdersvil Elem
    • Middle: Powdersville Mi
    • High: Powdersville High School

    Source: WUMLS. This data may not be complete. We recommend contacting the local school district to confirm school assignments for this home.

    Get a cash offer in 3 minutes
    Find out how much your home could sell for in as little as 3 minutes with a no-obligation cash offer.
    Estimated market value
    $500,000
    Get a cash offer in 3 minutes
    Find out how much your home could sell for in as little as 3 minutes with a no-obligation cash offer.
    Estimated market value
    $500,000