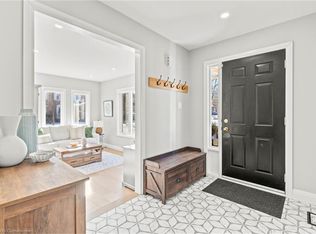
OVER 21OO Livable Sq.Ft.! Welcome to this beautifully updated 3-bedroom, 4-bath condo townhouse nestled in a quiet, family-friendly neighbourhood in desirable Dundas. Surrounded by lush conservation areas and kilometres of hiking and nature trails, this home offers the perfect blend of modern living and outdoor serenity. Step inside to a bright, open-concept main floor featuring elegant wainscoting, fresh neutral tones, new light fixtures, and a carpet-free layout featuring bamboo engineered flooring that flows seamlessly throughout the home. The spacious kitchen, dining, and living areas are ideal for both everyday living and entertaining. A sliding door leads out to your private patio off the kitchen. Upstairs, you'll find three bedrooms, including a primary suite with a private ensuite bath and double closet. The fully finished basement with premium insulation provides additional living space perfect for a rec room or playroom, along with a den and 4th bathroom for added convenience. Located close to top-rated schools, parks, and amenities, this home is ideal for growing families and nature lovers alike. Don't miss the opportunity to live in one of Dundas' most peaceful and picturesque communities!
Sold for $725,000
C$725,000
7 Davidson Blvd #28, Hamilton, ON L9H 6Y7
3beds
1,465sqft
Row/Townhouse, Residential, Condominium
Built in 1992
-- sqft lot
$-- Zestimate®
C$495/sqft
C$3,545 Estimated rent
Home value
Not available
Estimated sales range
Not available
Not available
Owner options
List your home for rent
C$3,545/mo
Rent Zestimate®
Find your next renter with Zillow Rental Manager. Plus, with online applications, you can quickly screen prospective tenants – for free.
C$3,545/mo
Rent Zestimate®
Refinance and save
C$3,629/mo
Est. payment
Refinancing to a lower rate could help reduce your monthly payments and save thousands over the life of the loan.
C$3,629/mo
Est. payment
Explore your selling options
Work with a Zillow partner agent
Leverage their expertise and Zillow's premium Showcase listings to get your home seen by more buyers.
Get startedList with your own agent
Get your home in front of millions of buyers by listing it on Zillow.
Learn how to do itSell it yourself
Take full control of how buyers see your home on Zillow by listing For Sale by Owner (FSBO).
List your homeWhat's special
Open-concept main floorElegant wainscotingFresh neutral tonesNew light fixturesCarpet-free layoutBamboo engineered flooringSpacious kitchen
Zillow last checked:
Listing updated:
Listed by:
Glen Sheepwash, Salesperson,
IPRO REALTY LTD,
Ryan Treleaven Green,
IPRO REALTY LTD
Source: ITSO,MLS®#: 40732332Originating MLS®#: Cornerstone Association of REALTORS®
Facts & features
Interior
Bedrooms & bathrooms
- Bedrooms: 3
- Bathrooms: 4
- Full bathrooms: 3
- 1/2 bathrooms: 1
- Main level bathrooms: 1
Other
- Features: Carpet Free, Ensuite, French Doors
- Level: Second
Bedroom
- Features: Carpet Free
- Level: Second
Bedroom
- Features: Carpet Free
- Level: Second
Bathroom
- Features: 2-Piece, Tile Floors
- Level: Main
Bathroom
- Features: 4-Piece, Tile Floors
- Level: Second
Bathroom
- Features: 3-Piece, Laundry, Vinyl Flooring
- Level: Basement
Other
- Features: 5+ Piece, Double Vanity, Linen Closet, Tile Floors
- Level: Second
Den
- Features: Carpet Free, Vinyl Flooring
- Level: Basement
Dining room
- Features: Carpet Free, Open Concept, Wainscoting
- Level: Main
Kitchen
- Features: Crown Moulding, Sliding Doors, Walkout to Balcony/Deck
- Level: Main
Living room
- Features: Carpet Free, Fireplace
- Level: Main
Recreation room
- Features: Carpet Free, Vinyl Flooring
- Level: Basement
Storage
- Level: Basement
Heating
- Forced Air, Natural Gas
Cooling
- Central Air
Appliances
- Included: Built-in Microwave, Dishwasher, Dryer, Range Hood, Refrigerator, Stove, Washer
- Laundry: In Basement
Features
- Auto Garage Door Remote(s)
- Windows: Window Coverings
- Basement: Full,Finished
- Number of fireplaces: 1
Interior area
- Total structure area: 2,154
- Total interior livable area: 1,465 sqft
- Finished area above ground: 1,465
- Finished area below ground: 689
Property
Parking
- Total spaces: 2
- Parking features: Attached Garage, Garage Door Opener, Asphalt, Private Drive Single Wide
- Attached garage spaces: 1
- Uncovered spaces: 1
Features
- Patio & porch: Patio
- Fencing: Partial
- Frontage type: North
Lot
- Features: Urban, Near Golf Course, Greenbelt, Schools, Shopping Nearby, Trails
- Topography: Flat
Details
- Parcel number: 181870014
- Zoning: SP1
Construction
Type & style
- Home type: Townhouse
- Architectural style: Two Story
- Property subtype: Row/Townhouse, Residential, Condominium
- Attached to another structure: Yes
Materials
- Brick
- Roof: Asphalt Shing
Condition
- 31-50 Years
- New construction: No
- Year built: 1992
Utilities & green energy
- Sewer: Sewer (Municipal)
- Water: Municipal
Community & HOA
HOA
- Has HOA: Yes
- Amenities included: BBQs Permitted, Parking
- Services included: Insurance, C.A.M., Common Elements, Doors, Maintenance Grounds, Parking, Roof, Snow Removal, Water, Windows
- HOA fee: C$565 monthly
Location
- Region: Hamilton
Financial & listing details
- Price per square foot: C$495/sqft
- Annual tax amount: C$3,696
- Date on market: 6/4/2025
- Inclusions: Built-in Microwave, Dishwasher, Dryer, Garage Door Opener, Range Hood, Refrigerator, Stove, Washer, Window Coverings, All Elfs, All Window Coverings, Ss Fridge, Ss Stove, B/I Dishwasher, B/I Microwave Rangehood, Stackable Washer/Dryer
- Exclusions: 2 Natural Stones And Turtle Ornament In The Front Flowerbed. Electric Fireplace In Basement.
Price history
| Date | Event | Price |
|---|---|---|
| 8/25/2025 | Sold | C$725,000C$495/sqft |
Source: ITSO #40732332 Report a problem | ||
Public tax history
Tax history is unavailable.
Neighborhood: Morden
Nearby homes
- C$---- bd-- ba-- sqft51 Pirie Dr, Hamilton, ON L9H6X6Off Market
- C$---- bd-- ba-- sqft57 Pirie Dr, Hamilton, ON L9H6X6Off Market
- C$---- bd-- ba-- sqft7 Davidson Blvd #14, Hamilton, ON L9H6Y7Off Market
- C$765,0003 bd3 ba1.5k sqft7 Davidson Blvd #36, Hamilton, ON L9H6Y7Sold
- C$---- bd-- ba-- sqft26 Moss Blvd #54, Hamilton, ON L9H6W7Off Market
- C$495,0003 bd3 ba1.3k sqft26 Moss Blvd #49, Hamilton, ON L9H6W7Sold
- C$---- bd-- ba-- sqft27 Pirie Dr, Hamilton, ON L9H6X5Off Market
- C$600,0003 bd3 ba1.2k sqft26 Moss Blvd #37, Hamilton, ON L9H6W7Sold
Nearby schools
GreatSchools rating
No schools nearby
We couldn't find any schools near this home.
- Ontario
- Hamilton Division
- Hamilton
- L9H 6Y7
- Morden
- 7 Davidson Blvd Unit 28
