Skip main navigation
Active
  • Price increase: $100.9K (7/9)
    $969,900

    7 Davon Ln, Hardyston Twp., NJ 07419

    4beds
    2,952sqft
    : 
    Loading
    Get pre-qualified
    Single Family Residence
    Built in 2025
    1.14 Acres Lot
    $-- Zestimate®
    $329/sqft
    $-- HOA

    What's special

    Generous walk-in closetDouble vanitySoaking tubStall showerPrivate lotGrand two-story foyerOpen floor plan
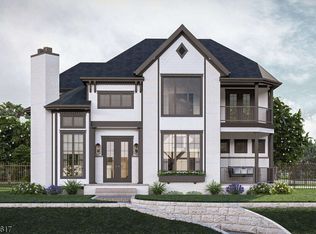
    WOW! BACK ON THE MARKET! Welcome to 7 Davon Lane, a stunning brand-new custom home offering luxury living with breathtaking Kittatinny Mountain views in one of Sussex County's most desirable new home communities. This move-in-ready residence features 4 bedrooms, 3 full baths, and an open-concept floor plan enhanced by 10-foot ceilings throughout the main living areas and upper level, creating an impressive sense of space and natural light. The 9-foot ceiling in the full unfinished basement offers endless possibilities for future expansion. The gourmet kitchen features premium Viking appliances, custom cabinetry, and upscale finishes. Relax on the inviting wraparound porch while enjoying the peaceful surroundings and scenic mountain views. Designed for worry-free living, every major component is brand new, including the roof, HVAC, plumbing, electrical, septic system, private well, windows, and mechanicals, and the home is backed by a New Home Warranty for added peace of mind. Located in a beautiful neighborhood of quality new homes, you'll enjoy easy access to Crystal Springs Resort, Mountain Creek, golf courses, hiking trails, wineries, shopping, dining, and major commuter routes. Combining exceptional craftsmanship, luxury finishes, modern efficiency, and an unbeatable setting, 7 Davon Lane is a rare opportunity to own a brand-new home that's ready for immediate occupancy. Simply unpack and enjoy everything new construction has to offer.
    668 days
    |
    362
    |
    6
    |

    Zillow last checked:

    Listing updated:

    Listed by:

    Hector R. Rojas 917-533-9263,

    Exp Realty, Llc

    Source: GSMLS,MLS#: 3924248MLS Logo

    Loading...

      Facts & features

      Interior

      Bedrooms & bathrooms
      • Bedrooms: 4
      • Bathrooms: 3
      • Full bathrooms: 3
      Kitchen
      • Features: Kitchen Island
      Heating
      • 2 Units, Gas-Propane Leased
      Cooling
      • 2 Units, Zoned
      Appliances
      • Included: Carbon Monoxide Detector, See Remarks
      Features
      • Flooring: Carpet, Laminate, Tile
      • Windows: Thermal Windows/Doors
      • Basement: Yes,Unfinished
      • Number of fireplaces: 1
      • Fireplace features: Family Room
      Interior area
      • Total structure area: 2,952
      • Total interior livable area: 2,952 sqft

      Property

      Parking
      • Total spaces: 8
      • Parking features: 2 Car Width, Built-In Garage
      • Attached garage spaces: 2
      • Uncovered spaces: 8
      Features
      • Patio & porch: Deck
      Lot
      • Size: 1.14 Acres
      • Dimensions: 1.140 AC
      • Features: Cul-De-Sac, Wooded
      Details
      • Parcel number: 2811000680000000160007

      Construction

      Type & style
      • Home type: SingleFamily
      • Architectural style: Custom Home
      • Property subtype: Single Family Residence
      Materials
      • Aluminum Siding
      • Roof: Asphalt Shingle
      Condition
      • New construction: Yes
      • Year built: 2025

      Utilities & green energy

      • Gas: Gas-Propane
      • Sewer: Septic 4 Bedroom Town Verified
      • Water: Well
      • Utilities for property: Propane

      Community & HOA

      Community
      • Security: Carbon Monoxide Detector
      • Subdivision: Brecia Farms
      Location
      • Region: Hamburg

      Financial & listing details

      • Price per square foot: $329/sqft
      • Tax assessed value: $83,600
      • Annual tax amount: $1,699
      • Date on market: 9/16/2024
      • Ownership type: Fee Simple

        Estimated market value

        Not available

        Estimated sales range

        Not available

        Not available

        Price history

        DateEventPrice
        7/9/2026Price change$969,900+11.6%$329/sqft
        Source: GSMLS #3924248 Report a problem
        3/13/2025Pending sale$869,000$294/sqft
        Source: GSMLS #3924248 Report a problem
        12/23/2024Price change$869,000+8.9%$294/sqft
        Source: GSMLS #3924248 Report a problem
        9/16/2024Listed for sale$798,000+356%$270/sqft
        Source: GSMLS #3924248 Report a problem
        5/21/2024Listing removed$175,000-10.3%$59/sqft
        Source: GSMLS #3895849 Report a problem
        4/12/2024Listed for sale$195,000+77.3%$66/sqft
        Source: GSMLS #3895849 Report a problem
        2/23/2024Sold$110,000-12%$37/sqft
        Source: Public Record Report a problem
        4/20/2023Listing removed--
        Source: GSMLS #3834423 Report a problem
        3/22/2023Listed for sale$125,000-79.8%$42/sqft
        Source: GSMLS #3834423 Report a problem
        8/22/2022Listing removed--
        Source: GSMLS #3757144 Report a problem
        2/22/2022Price change$619,900+3.3%$210/sqft
        Source: GSMLS #3757144 Report a problem
        12/30/2021Listed for sale$599,900+380.3%$203/sqft
        Source: GSMLS #3757144 Report a problem
        10/29/2021Listing removed--
        Source: GSMLS #3649248 Report a problem
        1/11/2021Price change$124,900+25%$42/sqft
        Source: GSMLS #3649248 Report a problem
        7/17/2020Listed for sale$99,900$34/sqft
        Source: REALTY EXECUTIVES EXCEPTIONAL #3649248 Report a problem

        Public tax history

        YearProperty taxesTax assessment
        2025$1,912 +13.9%$99,100 +18.5%
        2024$1,679 -1.2%$83,600 +49.8%
        2023$1,699 +1.9%$55,800
        2022$1,668 -0.3%$55,800
        2021$1,672 +5.8%$55,800
        2020$1,580 +1.3%$55,800
        2019$1,560 +1.7%$55,800
        2018$1,534 +3%$55,800
        2017$1,489 +2.1%$55,800
        2016$1,458 +0.9%$55,800
        2015$1,444 $55,800
        Find assessor info on the county website

        Monthly payment

        Est. payment

        Payment breakdown

        Explore the cost of this home by adjusting the details. Changes won't be saved.
        All calculations are estimates and provided by Zillow, Inc. for informational purposes only. Actual amounts may vary.
        HOA fees may include property taxes on listings classified as Co-Ops. Contact the listing agent and/or owner for fee details.
        Mortgage interest rates are dependent on a number of factors, including credit score, down payment, and repayment length. Interest rate data provided by Zillow Group Marketplace, Inc. as of 1/1/1970 from various mortgage lenders with which we have lead or other similar arrangements; the Estimated Payment is an average of those rates.
        See how much you could borrow to make a competitive offer.

        Climate risks

        Neighborhood: 07419

        Getting around

        2 / 100
        Car-Dependent
        9 / 100
        Somewhat Bikeable

        Nearby schools

        GreatSchools rating
        Schools provided by the listing agent
        • Elementary: Hardyston
        • Middle: Hardyston
        • High: Wallkill

        Source: GSMLS. This data may not be complete. We recommend contacting the local school district to confirm school assignments for this home.

        A local agent can set up tours, give advice and negotiate with sellers.

        A local lender can help you make sure your offer is ready when you are.

        Browse local experts

        Similar homes