Skip main navigation
Sold for $810,000
  • $810,000

    7 Dean Ln, Middletown, MD 21769

    5beds
    4,630sqft
    Single Family Residence
    Built in 2018
    7,737 Square Feet Lot
    $803,800 Zestimate®
    $175/sqft
    $4,924 Estimated rent

    Home value

    $803,800

    Estimated sales range

    Not available

    $4,924/mo

    Zestimate® history
    Loading
    Loading...

    Owner options

    List your home for rent

    $4,924/mo

    Rent Zestimate®

    Find your next renter with Zillow Rental Manager. Plus, with online applications, you can quickly screen prospective tenants – for free.

    Learn more

    $4,924/mo

    Rent Zestimate®

    Refinance and save

    $4,937/mo

    Est. payment

    Refinancing to a lower rate could help reduce your monthly payments and save thousands over the life of the loan.

    See today's rates

    $4,937/mo

    Est. payment

    Explore your selling options

    Work with a Zillow partner agent

    Leverage their expertise and Zillow's premium Showcase listings to get your home seen by more buyers.

    Get started

    List with your own agent

    Get your home in front of millions of buyers by listing it on Zillow.

    Learn how to do it

    Sell it yourself

    Take full control of how buyers see your home on Zillow by listing For Sale by Owner (FSBO).

    List your home

    What's special

    Oversized islandPremium finishesThoughtfully designed living spaceSleek white cabinetryStylish wet barBeautifully landscaped backyardSweeping mountain views
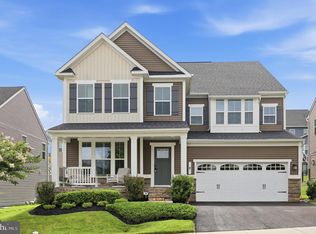
    Welcome to this stunning custom-built estate in Middletown Glen, offering over 5,000 square feet of thoughtfully designed living space tailored for modern family life. Built in 2018, this elegant home combines timeless design with contemporary comforts. At its heart is a bright, open kitchen featuring sleek white cabinetry, premium finishes, a built-in speaker system, and an oversized island—perfect for casual breakfasts or after-school gatherings. The open-concept layout flows seamlessly into the dining and living areas, creating an ideal setting for everything from quiet evenings to lively celebrations. A dedicated main-level office provides a private workspace, while the upstairs loft serves as a flexible area for a playroom, study space, or teen retreat. The fully finished lower level adds even more versatility with a full guest suite, stylish wet bar, and walk-up access to the beautifully landscaped backyard—designed for year-round enjoyment. Relax on the welcoming front porch and take in sweeping mountain views and peaceful sunsets. Located in one of Middletown’s most desirable communities, this home puts family first. Children can walk to top-rated elementary, middle, and high schools via safe, paved paths—no carpool needed. Just steps away, the brand-new public library (2024) offers engaging programs for all ages, while nearby parks, athletic fields, tennis courts, and a skate park provide endless after-school activities. The adjacent green space beside the home acts as an extended backyard where neighborhood kids gather to play. Enjoy a true sense of community with food truck nights, seasonal festivals, and end-of-school-year celebrations. With South Mountain Creamery deliveries, weekend hikes along Catoctin Creek, and beloved local spots like The Main Cup and Tapia’s minutes away—not to mention easy access to Frederick, D.C., and multiple airports—this is more than a home. It’s where families grow, connect, and thrive. ** Accepting Back up Offers**

    Zillow last checked:

    Listing updated:

    Listed by:

    Sarah Reynolds 703-844-3464,

    Keller Williams Realty

    Bought with:

    Lauren Olson, 600713

    RE/MAX Results

    Source: Bright MLS,MLS#: MDFR2066982MLS Logo

    Facts & features

    Interior

    Bedrooms & bathrooms
    • Bedrooms: 5
    • Bathrooms: 5
    • Full bathrooms: 4
    • 1/2 bathrooms: 1
    • Main level bathrooms: 1
    Basement
    • Area: 1806
    Heating
    • Forced Air, Natural Gas
    Cooling
    • Central Air, Electric
    Appliances
    • Included: Cooktop, Exhaust Fan, Microwave, Refrigerator, Ice Maker, Oven, Gas Water Heater
    Features
    • Ceiling Fan(s), 9'+ Ceilings
    • Flooring: Engineered Wood, Carpet
    • Windows: Screens
    • Basement: Walk-Out Access,Partially Finished
    • Number of fireplaces: 1
    Interior area
    • Total structure area: 5,536
    • Total interior livable area: 4,630 sqft
    • Finished area above ground: 3,730
    • Finished area below ground: 900

    Property

    Parking
    • Total spaces: 2
    • Parking features: Garage Faces Front, Garage Door Opener, Attached
    • Attached garage spaces: 2
    Accessibility
    • Accessibility features: None
    Features
    • Levels: Three
    • Stories: 3
    • Pool features: None
    Lot
    • Size: 7,737 sqft
    Details
    • Additional structures: Above Grade, Below Grade
    • Parcel number: 1103594428
    • Zoning: R
    • Special conditions: Standard

    Construction

    Type & style
    • Home type: SingleFamily
    • Architectural style: Colonial
    • Property subtype: Single Family Residence
    Materials
    • Vinyl Siding
    • Foundation: Block
    Condition
    • New construction: No
    • Year built: 2018

    Utilities & green energy

    • Sewer: Public Sewer
    • Water: Public

    Community & neighborhood

    Location
    • Region: Middletown
    • Subdivision: Middletown Glen
    • Municipality: Middletown

    HOA & financial

    HOA
    • Has HOA: Yes
    • HOA fee: $82 monthly

    Other

    Other facts
    • Listing agreement: Exclusive Right To Sell
    • Ownership: Fee Simple

    Price history

    DateEventPrice
    8/25/2025Sold$810,000-1.8%$175/sqft
    Source: Bright MLS #MDFR2066982 Report a problem
    7/28/2025Contingent$825,000$178/sqft
    Source: Bright MLS #MDFR2066982 Report a problem
    7/8/2025Listed for sale$825,000+3.1%$178/sqft
    Source: Bright MLS #MDFR2066982 Report a problem
    7/4/2025Listing removed$800,000$173/sqft
    Source: Bright MLS #MDFR2065318 Report a problem
    6/20/2025Contingent$800,000$173/sqft
    Source: Bright MLS #MDFR2065318 Report a problem
    6/3/2025Price change$800,000-3%$173/sqft
    Source: Bright MLS #MDFR2065318 Report a problem
    5/21/2025Listed for sale$825,000+43.6%$178/sqft
    Source: Bright MLS #MDFR2064366 Report a problem
    6/25/2018Sold$574,484$124/sqft
    Source: Public Record Report a problem

    Public tax history

    YearProperty taxesTax assessment
    2025$10,379 +13.1%$707,767 +12.1%
    2024$9,178 +17.8%$631,233 +13.8%
    2023$7,788 $554,700
    2022$7,788 +0.1%$554,700
    2021$7,777 -0.1%$554,700
    2020$7,788 +1.4%--
    2019$7,682 +440.1%$554,700 +447.6%
    2018$1,422 +19.8%$101,300
    2017$1,187 $101,300

    Find assessor info on the county website

    Neighborhood: 21769

    Nearby schools

    GreatSchools rating
    Schools provided by the listing agent
    • Elementary: Middletown
    • Middle: Middletown
    • High: Middletown
    • District: Frederick County Public Schools

    Source: Bright MLS. This data may not be complete. We recommend contacting the local school district to confirm school assignments for this home.

    Get a cash offer in 3 minutes
    Find out how much your home could sell for in as little as 3 minutes with a no-obligation cash offer.
    Estimated market value
    $803,800
    Get a cash offer in 3 minutes
    Find out how much your home could sell for in as little as 3 minutes with a no-obligation cash offer.
    Estimated market value
    $803,800