Skip main navigation
Off market
  • $617,400

    7 Declaration Rd #7, Southbury, CT 06488

    3beds
    3,304sqft
    SingleFamily
    Built in 2004
    8,712 Square Feet Lot
    $617,400 Zestimate®
    $187/sqft
    $4,469 Estimated rent

    Home value

    $617,400

    $580,000 - $661,000

    $4,469/mo

    Zestimate® history
    Loading
    Loading...

    Owner options

    List your home for rent

    $4,469/mo

    Rent Zestimate®

    Find your next renter with Zillow Rental Manager. Plus, with online applications, you can quickly screen prospective tenants – for free.

    Learn more

    $4,469/mo

    Rent Zestimate®

    Refinance and save

    $4,733/mo

    Est. payment

    Refinancing to a lower rate could help reduce your monthly payments and save thousands over the life of the loan.

    See today's rates

    $4,733/mo

    Est. payment

    Explore your selling options

    Work with a Zillow partner agent

    Leverage their expertise and Zillow's premium Showcase listings to get your home seen by more buyers.

    Get started

    List with your own agent

    Get your home in front of millions of buyers by listing it on Zillow.

    Learn how to do it

    Sell it yourself

    Take full control of how buyers see your home on Zillow by listing For Sale by Owner (FSBO).

    List your home

    What's special

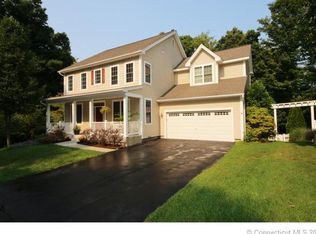
    Enjoy a wonderful lifestyle at TRADITIONS Public water and sewer and heat and cook with Natural Gas. Home had an energy audit with upgraded sealing at attic, R35. It effectively keeps heat and cold outside, duct work has been air sealed. This energy audit and improvement upgrading cost more than 7K great savings for utility bills. Open floor plan and a pretty, private fenced in back yard and located at the end of the cul de sac makes this a very special home. Kitchen opens into the family room and has a breakfast bar, large pantry and a large dining area with a door leading to the deck for quiet enjoyment or BBQ. The family room has a big window for a bright and sunny look and a warming gas fireplace. There is a formal living room and dining room with a Butlers Pantry for easy serving. There is a very nice mud/laundry room off of the garage for easy access from the yard. The master bedroom is very generous in size with a large walk in closet and an extra double closet near the master bathroom. Master bathroom features double sinks, separate toilet area, separate tub and shower. There is a lovely finished, walk out basement with a fenced in yard, full bathroom, bedroom or office and a living room with extra windows for brightness. There is extra storage room in the basement. The town of Southbury offers excellent schools, shopping areas, restaurants, theater and wonderful horse farms, trails and dog park. It is convenient to highway, easy access to NYC, & Hartford

    This property is not currently displayed as for sale or rent on Zillow. This may be different from what's on other websites or public sources.

    Facts & features

    Interior

    Bedrooms & bathrooms
    • Bedrooms: 3
    • Bathrooms: 3
    • Full bathrooms: 2
    • 1/2 bathrooms: 1
    Heating
    • Forced air, Gas
    Cooling
    • Central
    Appliances
    • Included: Dishwasher, Microwave, Range / Oven, Refrigerator
    • Laundry: Main Level
    Features
    • Open Floorplan, Cable - Available, Auto Garage Door Opener
    • Basement: Finished, Full With Walk-Out
    • Attic: Pull Down Stairs
    • Has fireplace: Yes
    Interior area
    • Total interior livable area: 3,304 sqft
    • Finished area below ground: 900

    Property

    Parking
    • Total spaces: 2
    • Parking features: Garage - Attached
    Features
    • Exterior features: Vinyl
    • Pool features: Pool House, In Ground, Heated
    • Waterfront features: Not Applicable
    Lot
    • Size: 8,712 Square Feet
    • Features: Cul-de-Sac, Lightly Wooded
    Details
    • Zoning: R-30A
    • Horse amenities: Stables/Riding

    Construction

    Type & style
    • Home type: SingleFamily
    • Architectural style: Colonial
    Materials
    • Roof: Asphalt
    Condition
    • Year built: 2004

    Utilities & green energy

    • Sewer: Public Sewer
    • Water: Public Water Connected

    Community & HOA

    HOA
    • Has HOA: Yes
    • Amenities included: Clubhouse, Pool, Fitness Center, Health Club
    • Services included: Snow Removal, Trash, Maintenance Grounds, Club House, Property Management
    • HOA fee: $220 monthly
    Location
    • Region: Southbury

    Financial & listing details

    • Price per square foot: $187/sqft
    • Annual tax amount: $7,395
    • Total actual rent: 393750

    Price history

    DateEventPrice
    11/23/2020Sold$413,000+4.9%$125/sqft
    Source: Smart MLS #170329974 Report a problem
    10/1/2020Pending sale$393,750$119/sqft
    Source: Berkshire Hathaway HomeServices New England Properties #170329974 Report a problem
    8/28/2020Listed for sale$393,750-0.3%$119/sqft
    Source: Berkshire Hathaway NE Prop. #170329974 Report a problem
    5/20/2016Sold$395,000-3.1%$120/sqft
    Source: Smart MLS #99118678 Report a problem
    1/24/2014Sold$407,500$123/sqft
    Source: Smart MLS #99046272 Report a problem

    Public tax history

    Tax history is unavailable.

    Neighborhood: 06488

    Nearby schools

    GreatSchools rating
    Schools provided by the listing agent
    • Elementary: Gainfield
    • High: Pomperaug

    Source: The MLS. This data may not be complete. We recommend contacting the local school district to confirm school assignments for this home.

    Sell for more on Zillow
    Get a Zillow Showcase℠ listing at no additional cost and you could sell for .
    $617,400
    2% more
    +$12,348
    With Zillow Showcase(estimated)
    $629,748
    Sell for more on Zillow
    Get a Zillow Showcase℠ listing at no additional cost and you could sell for .
    $617,400
    2% more
    +$12,348
    With Zillow Showcase(estimated)
    $629,748