Welcome to 7 Deep Woods Drive, the kind of home that gives everyone their own space, while still bringing people together.
This expansive 4-bedroom, 3-bath home offers nearly 3,900 square feet of living space in the highly sought-after North Colonie School District. A private office and flexible bonus space provide options for a fifth bedroom, guest suite, gym, or playroom to fit your lifestyle.
Designed for both comfort and entertaining, the layout offers spacious gathering areas alongside private retreats for work, relaxation, and everyday living.
Outside, mature landscaping surrounds the inground pool, creating a private backyard escape perfect for summer gatherings or quiet evenings at home.
Located close to shopping, dining, parks, major highways, and Albany International Airport, this home offers the ideal blend of space, convenience, and lifestyle.
Room to grow. Space to gather. Privacy to unwind. This is the home you've been waiting for.
(See documents for list of upgrades)
Pending
$950,000
7 Deep Woods Drive, Latham, NY 12110
4beds
3,910sqft
Single Family Residence, Residential
Built in 1997
0.45 Acres Lot
$979,300 Zestimate®
$243/sqft
$-- HOA
What's special
Inground poolPrivate backyard escapePrivate officeFlexible bonus spaceSpacious gathering areasMature landscaping
- 68 days |
- 101 |
- 0 |
Zillow last checked:
Listing updated:
Listed by:
eXp Realty 888-276-0630,
Amy Feiden 518-423-3186
Source: Global MLS,MLS#: 202617316
Facts & features
Interior
Bedrooms & bathrooms
- Bedrooms: 4
- Bathrooms: 3
- Full bathrooms: 2
- 1/2 bathrooms: 1
Primary bedroom
- Level: Second
Bedroom
- Description: Total of 3
- Level: Second
Half bathroom
- Level: First
Full bathroom
- Description: En Suite plus one other
- Level: Second
Dining room
- Level: First
Family room
- Level: First
Foyer
- Level: First
Kitchen
- Level: First
Laundry
- Level: First
Living room
- Level: First
Office
- Level: First
Other
- Description: Flex space
- Level: Second
Other
- Description: Workstation
- Level: Second
Heating
- Forced Air, Natural Gas
Cooling
- Central Air
Appliances
- Included: Built-In Electric Oven, Cooktop, Dishwasher, Disposal, Double Oven, Dryer, Electric Oven, Gas Water Heater, Humidifier, Microwave, Range Hood, Refrigerator, Washer
- Laundry: Laundry Room, Main Level
Features
- Walk-In Closet(s), Wet Bar, Built-in Features, Ceramic Tile Bath, Chair Rail, Crown Molding, Eat-in Kitchen
- Flooring: Slate, Ceramic Tile, Hardwood
- Basement: Bilco Doors,Full,Heated
- Number of fireplaces: 2
- Fireplace features: Family Room, Gas, Living Room, Wood Burning
Interior area
- Total structure area: 3,910
- Total interior livable area: 3,910 sqft
- Finished area above ground: 3,910
- Finished area below ground: 360
Video & virtual tour
Property
Parking
- Total spaces: 6
- Parking features: Paved, Attached, Driveway, Garage Door Opener
- Garage spaces: 3
- Has uncovered spaces: Yes
Features
- Patio & porch: Patio
- Exterior features: Lighting
- Pool features: In Ground
- Fencing: Back Yard
Lot
- Size: 0.45 Acres
- Features: Private, Sprinklers In Front, Sprinklers In Rear, Cul-De-Sac
Details
- Parcel number: 012689 31.31219
Construction
Type & style
- Home type: SingleFamily
- Architectural style: Colonial
- Property subtype: Single Family Residence, Residential
Materials
- Brick, Cedar
- Foundation: Block
- Roof: Shingle,Asbestos Shingle
Condition
- Updated/Remodeled
- New construction: No
- Year built: 1997
Utilities & green energy
- Electric: 220 Volts, Circuit Breakers
- Sewer: Public Sewer
- Water: Public
Community & HOA
Community
- Security: Smoke Detector(s), Carbon Monoxide Detector(s)
HOA
- Has HOA: No
Location
- Region: Latham
Financial & listing details
- Price per square foot: $243/sqft
- Tax assessed value: $938,200
- Annual tax amount: $15,342
- Date on market: 5/15/2026
- Ownership: Agent is part owner
Estimated market value
$979,300
$930,000 - $1.03M
$4,574/mo
Price history
| Date | Event | Price |
|---|---|---|
| 5/22/2026 | Pending sale | $950,000$243/sqft |
Source:  Global MLS #202617316 Report a problem Global MLS #202617316 Report a problem | ||
| 5/15/2026 | Listed for sale | $950,000+135.1%$243/sqft |
Source: eXp Realty #202617316 Report a problem | ||
| 12/18/1997 | Sold | $404,000+325.3%$103/sqft |
Source: Public Record Report a problem | ||
| 11/14/1990 | Sold | $95,000$24/sqft |
Source: Public Record Report a problem | ||
Public tax history
| Year | Property taxes | Tax assessment |
|---|---|---|
| 2025 | -- | $410,000 |
| 2024 | -- | $410,000 |
| 2023 | -- | $410,000 |
| 2022 | -- | $410,000 |
| 2021 | -- | $410,000 |
| 2020 | -- | $410,000 |
| 2019 | -- | $410,000 |
| 2018 | -- | $410,000 |
| 2017 | -- | $410,000 |
| 2016 | -- | $410,000 |
| 2015 | -- | $410,000 |
| 2014 | -- | $410,000 |
| 2013 | -- | $410,000 |
| 2012 | -- | $410,000 |
| 2011 | -- | $410,000 |
| 2010 | -- | $410,000 |
| 2009 | -- | $410,000 |
| 2008 | -- | $410,000 |
| 2007 | -- | $410,000 |
| 2006 | -- | $410,000 |
| 2005 | -- | $410,000 |
| 2004 | -- | $410,000 |
| 2003 | -- | $410,000 |
| 2002 | -- | $410,000 |
| 2001 | -- | $410,000 |
| 2000 | -- | $410,000 |
Find assessor info on the county website
Monthly payment
Climate risks
Neighborhood: 12110
Nearby schools
GreatSchools rating
- 7/10Southgate SchoolGrades: K-5Distance: 0.6 mi
- 8/10Shaker Junior High SchoolGrades: 6-8Distance: 1.2 mi
- 8/10Shaker High SchoolGrades: 9-12Distance: 1.3 mi
Schools provided by the listing agent
- High: Shaker HS
Source: Global MLS. This data may not be complete. We recommend contacting the local school district to confirm school assignments for this home.
- $878,9004 bd3 ba2.8k sqft9 Deep Woods Dr, Latham, NY 12110Off Market
- $805,5004 bd2 ba3.1k sqft5 Deep Woods Dr, Latham, NY 12110Off Market
- $730,0004 bd3 ba2.8k sqft10 Edge Of Woods, Latham, NY 12110Off Market

- $722,3003 bd3 ba3k sqft12 Edge Of Woods, Latham, NY 12110Off Market
- $767,5004 bd4 ba2.9k sqft9 Deep Woods Dr, Latham, NY 12110Off Market
- $690,3004 bd2 ba2.6k sqft8 Edge Of Woods, Latham, NY 12110Off Market
- $818,3004 bd2 ba2.7k sqft4 Deep Woods Dr, Latham, NY 12110Off Market
- $680,0004 bd5 ba2.7k sqft10 Deep Woods Dr, Latham, NY 12110Sold
A local agent can set up tours, give advice and negotiate with sellers.
Similar homes
- $519,9004 bd3 ba2.3k sqft8 Emerson Drive, Latham, NY 12110Active
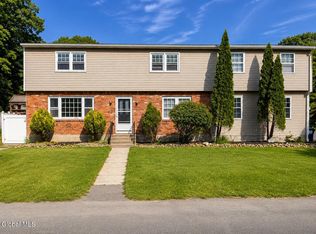 MLS ID #202620757, Hassib J Tleiji, Listing by: The People's Real Estate Group. Global MLS
 - $705,0004 bd3 ba2.7k sqft41 Utica Avenue, Latham, NY 12110Active
 MLS ID #202621368, Binglin Li, Listing by: KW Platform. Global MLS
 - $949,9005 bd5 ba3.8k sqft15 Wildwood Drive, Loudonville, NY 12211Active
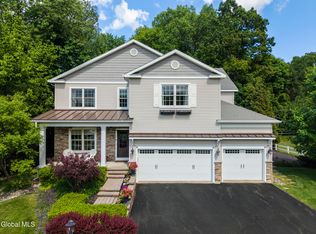 MLS ID #202618917, Steven J Girvin, Listing by: Howard Hanna Capital Inc. Global MLS
 - $924,9004 bd5 ba3.8k sqft9 Lockwood Place, Watervliet, NY 12189Active
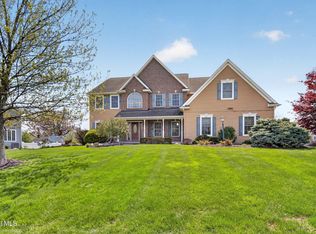 MLS ID #202616663, Giuseppe Tropiano, Listing by: Gucciardo Real Estate LLC. Global MLS
 - $975,0004 bd3 ba2.9k sqft28 Tourtise Drive, Mechanicville, NY 12118ActiveMLS ID #202622217, Elizabeth M Marini, Listing by: Rob Mar Realty Inc. Global MLS
- $874,9003 bd2 ba2.1k sqft105 Maxwell Road, Latham, NY 12110ActiveMLS ID #202610589, Jennifer Hotaling, Listing by: Richard G Rosetti Real Estate. Global MLS
- $959,9005 bd5 ba3.9k sqft136 Brandon Terrace, Albany, NY 12203ActiveMLS ID #202621476, Karen W Glaser, Listing by: Coldwell Banker Prime Properties. Global MLS
- $785,0004 bd3 ba3k sqft12 Carrington Court, Clifton Park, NY 12065ActiveMLS ID #202617083, Leon Levy, Listing by: Berkshire Hathaway Home Services Blake. Global MLS
- $849,0004 bd4 ba3.3k sqft186 Van Rensselaer Boulevard, Menands, NY 12204ActiveMLS ID #202618305, Melissa Hems, Listing by: Crystal Coleman Realty LLC. Global MLS
- $775,0006 bd6 ba3.9k sqft4 Spyglass Hill, Menands, NY 12204ActiveMLS ID #202621148, Steven J Girvin, Listing by: Howard Hanna Capital Inc. Global MLS
- $990,0004 bd4 ba3k sqft13 Devonshire Way, Halfmoon, NY 12065ActiveMLS ID #202619284, Lucas M Kavanaugh, Listing by: Howard Hanna Capital Inc. Global MLS
- $1,050,0005 bd4 ba3.6k sqft1 Equestrian Way, Clifton Park, NY 12065ActiveMLS ID #202619916, Sara L Goodwin Tague, Listing by: Weichert, Realtors - Tri-City Properties. Global MLS
- $1,169,0004 bd5 ba3.9k sqft268 Boght Road, Watervliet, NY 12189ActiveMLS ID #202621305, Kevin Clancy, Listing by: Clancy Real Estate. Global MLS
- $995,0004 bd4 ba3.3k sqft14 Foxhound Circle, Mechanicville, NY 12118ActiveMLS ID #202620515, Anna Bochenek DiRaddo, Listing by: Hunt Real Estate ERA. Global MLS
- $999,9006 bd6 ba3.7k sqft5 Normandy Square, Guilderland, NY 12009ActiveMLS ID #202619915, Jeffrey P Decatur, Listing by: RE/MAX Capital. Global MLS
- $900,0003 bd3 ba3.5k sqft1 Londonderry Way, Colonie, NY 12309ActiveMLS ID #202621478, Jamie M Mazuryk, Listing by: Venture Fox Realty Group LLC. Global MLS
- $649,0003 bd3 ba2.3k sqft10 Yardley Court, Loudonville, NY 12211ActiveMLS ID #202622304, Brian S Sinkoff, Listing by: Sinkoff Realty Group. Global MLS
- $899,0003 bd3 ba2k sqft88 Garner Road, Averill Park, NY 12018ActiveMLS ID #202619657, Traci Cornwell, Listing by: Cornwell R E LLC. Global MLS
- $799,9004 bd3 ba3k sqft2757 Doelner Circle, Castleton, NY 12033Active
 MLS ID #20264043, Vera Cohen, Listing by: Vera Cohen Realty, LLC. HVCRMLS
 - $969,0005 bd3 ba3.9k sqft97 Lewis Road, Altamont, NY 12009ActiveMLS ID #202621253, Jessica Baxter, Listing by: KW Platform. Global MLS
