Fieldstone Model in the Wyndcrest community, offering a Primary Suite on the main floor with no-step entry. Lives like a single-family home. Town of Ossining Property Card lists this townhome as 4 BRs though Village calls it a 3 BR and an office. Open floor plan and flooded with natural light, this end unit has been tastefully and thoughtfully updated so that all you need to do is bring your suitcase and furniture. Pristine renovated EIK, new primary Bathroom and updated hall bathroom, gleaming hardwood floors, recessed lights, high ceilings, beautiful light fixtures, and more. BBQ on the Deck off the Dining Room & EIK, or entertain and/or relax on the large flagstone Patio off the walk-out lower level, with a lawn area as a bonus. The finished Loft area can be a Family Room, Playroom, Office, or Media Room, plus you have a dedicated Office on the basement level, (not included in SF) with room to add a bathroom (with town/condo approval). An attached garage plus a private driveway and guest parking nearby. Wyndcrest offers a community pool, playground, and basketball court. Briarcliff Recreation amenities are also available to residents. North County Hiking trail entrance directly across the street. A rare find: massive amounts of storage, in award-winning Briarcliff Manor schools, with low taxes and HOA fees.
Sold for $1,251,000
$1,251,000
7 Deer Tree Lane, Briarcliff Manor, NY 10510
4beds
2,430sqft
Condominium, Residential
Built in 1996
-- sqft lot
$1,255,800 Zestimate®
$515/sqft
$6,158 Estimated rent
Home value
$1,255,800
$1.14M - $1.38M
$6,158/mo
Zestimate® history
Owner options
List your home for rent
$6,158/mo
Rent Zestimate®
Find your next renter with Zillow Rental Manager. Plus, with online applications, you can quickly screen prospective tenants – for free.
$6,158/mo
Rent Zestimate®
Refinance and save
$8,901/mo
Est. payment
Refinancing to a lower rate could help reduce your monthly payments and save thousands over the life of the loan.
$8,901/mo
Est. payment
Explore your selling options
Work with a Zillow partner agent
Leverage their expertise and Zillow's premium Showcase listings to get your home seen by more buyers.
Get startedList with your own agent
Get your home in front of millions of buyers by listing it on Zillow.
Learn how to do itSell it yourself
Take full control of how buyers see your home on Zillow by listing For Sale by Owner (FSBO).
List your homeWhat's special
Zillow last checked:
Listing updated:
Listed by:
Susan S. Code 914-715-4121,
Houlihan Lawrence Inc. 914-762-7200,
Itai Rubin 914-487-9220,
Houlihan Lawrence Inc.
Bought with:
Wendy L. Kligman, 10401287635
Compass Greater NY, LLC
Source: OneKey® MLS as distributed by MLS GRID,MLS#: H6258021
Facts & features
Interior
Bedrooms & bathrooms
- Bedrooms: 4
- Bathrooms: 3
- Full bathrooms: 2
- 1/2 bathrooms: 1
Other
- Description: Entry Hall w/Powder Room & coat closet & door to Garage; Open floor Plan: Living Room/vaulted ceiling/gas FPL, Dining Room/CC/SGD to Deck, Updated EIK with Island and Breakfast Area w/Door to Deck; Primary Suite w/WIC/New Primary Bathroom with stand-alone soaking Tub, Shower, double sink vanity
- Level: First
Other
- Description: Open Loft with knee wall overlooking LR/DR below: Family Room/Office area with cathedral ceiling, built-in Bookcases, 3 storage closets
- Level: Second
Other
- Description: Bedroom/WIC, BR/double closet, Updated Hall Bathroom, Office/Bedroom/SGD to Balcony/Deck, Laundry Room
- Level: Lower
Other
- Description: Walk-out Basement to flagstone Patio: Huge Recreation Room/Exercise Area w/SGD to Patio, Office, mechanicals/Storage
- Level: Basement
Heating
- Hot Water
Cooling
- Central Air
Appliances
- Included: Dishwasher, Dryer, Electric Range, Microwave, Range, Refrigerator, Stainless Steel Appliance(s), Washer, Gas Water Heater
Features
- First Floor Bedroom, First Floor Full Bath, Chandelier, Chefs Kitchen, Double Vanity, Eat-in Kitchen, Entrance Foyer, Granite Counters, High Ceilings, Kitchen Island, Open Floorplan, Open Kitchen, Primary Bathroom, Recessed Lighting, Soaking Tub, Storage, Walk-In Closet(s)
- Flooring: Hardwood
- Basement: Finished,Full,Storage Space,Walk-Out Access
- Attic: Dormer
- Number of fireplaces: 1
- Fireplace features: Living Room
- Common walls with other units/homes: 1 Common Wall
Interior area
- Total structure area: 2,430
- Total interior livable area: 2,430 sqft
Property
Parking
- Total spaces: 1
- Parking features: Garage
- Garage spaces: 1
Features
- Levels: Three Or More
- Patio & porch: Deck, Patio
Lot
- Size: 436 Square Feet
- Features: Back Yard, Corner Lot, Cul-De-Sac, Landscaped
Details
- Parcel number: 4201098007000000000004000101
- Special conditions: None
Construction
Type & style
- Home type: Condo
- Property subtype: Condominium, Residential
- Attached to another structure: Yes
Materials
- Frame
Condition
- Year built: 1996
Utilities & green energy
- Sewer: Public Sewer
- Water: Public
- Utilities for property: Natural Gas Connected
Community & HOA
Community
- Features: Pool
- Subdivision: Wyndcrest
HOA
- Has HOA: Yes
- Amenities included: Landscaping, Maintenance Grounds, Parking, Pool, Snow Removal
- Services included: Common Area Maintenance, Maintenance Grounds, Snow Removal, Trash
- HOA fee: $550 monthly
- HOA name: Wyndcrest Condo
Location
- Region: Briarcliff Manor
Financial & listing details
- Price per square foot: $515/sqft
- Tax assessed value: $443,300
- Annual tax amount: $12,342
- Date on market: 3/18/2026
- Cumulative days on market: 5 days
- Listing agreement: Exclusive Right To Sell
Price history
| Date | Event | Price |
|---|---|---|
| 6/26/2026 | Sold | $1,251,000+28.3%$515/sqft |
Source:  OneKey® MLS as distributed by MLS GRID #H6258021 Report a problem OneKey® MLS as distributed by MLS GRID #H6258021 Report a problem | ||
| 3/31/2026 | Pending sale | $975,000$401/sqft |
Source: OneKey® MLS as distributed by MLS GRID #H6258021 Report a problem | ||
| 3/23/2026 | Listing removed | $975,000$401/sqft |
Source: OneKey® MLS as distributed by MLS GRID #H6258021 Report a problem | ||
| 3/18/2026 | Listed for sale | $975,000+39.3%$401/sqft |
Source: OneKey® MLS as distributed by MLS GRID #H6258021 Report a problem | ||
| 9/28/2004 | Sold | $700,000+37.8%$288/sqft |
Source: Public Record Report a problem | ||
| 4/2/2001 | Sold | $508,000$209/sqft |
Source: Public Record Report a problem | ||
Public tax history
| Year | Property taxes | Tax assessment |
|---|---|---|
| 2025 | -- | $443,300 +1.2% |
| 2024 | -- | $437,900 +3.1% |
| 2023 | -- | $424,600 +8.6% |
| 2022 | -- | $391,000 +3.7% |
| 2021 | -- | $377,000 +3.5% |
| 2020 | -- | $364,300 +2.1% |
| 2019 | -- | $356,900 |
| 2018 | -- | $356,900 +4.5% |
| 2017 | -- | $341,500 |
| 2016 | -- | $341,500 +1685.5% |
| 2015 | $11,120 | $19,126 |
| 2014 | $11,120 | $19,126 |
| 2013 | $11,120 | $19,126 |
| 2012 | -- | $19,126 -29.2% |
| 2011 | -- | $27,000 |
| 2010 | -- | $27,000 |
| 2009 | -- | $27,000 |
| 2008 | -- | $27,000 |
| 2007 | -- | $27,000 |
| 2006 | -- | $27,000 |
| 2005 | -- | $27,000 |
| 2004 | -- | $27,000 |
| 2003 | -- | $27,000 |
| 2002 | -- | $27,000 |
| 2001 | -- | $27,000 |
| 2000 | -- | $27,000 |
| 1999 | -- | $27,000 |
Find assessor info on the county website
Neighborhood: 10510
Nearby homes
- $372,700-- bd-- ba-- sqft5 Deertree Ln, Briarcliff Manor, NY 10510Off Market
- $375,900-- bd-- ba-- sqft3 Deertree Ln, Briarcliff Manor, NY 10510Off Market
- $813,1002 bd4 ba2.1k sqft3 Deertree Ln #3, Briarcliff Manor, NY 10510Off Market
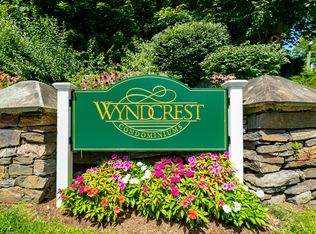
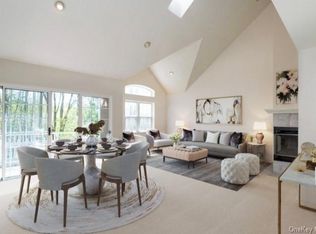
- $900,7003 bd3 ba2.4k sqft1 Deertree Ln, Briarcliff Manor, NY 10510Off Market
- $445,900-- bd-- ba-- sqft12 Deertree Ln, Briarcliff Manor, NY 10510Off Market
- $310,300-- bd-- ba-- sqft10 Deertree Ln, Briarcliff Manor, NY 10510Off Market
- $244,600-- bd-- ba-- sqft8 Deertree Ln, Briarcliff Manor, NY 10510Off Market
- $415,400-- bd-- ba-- sqft14 Deertree Ln, Briarcliff Manor, NY 10510Off Market
Nearby schools
GreatSchools rating
- 10/10Todd Elementary SchoolGrades: K-5Distance: 0.9 mi
- 10/10Briarcliff Middle SchoolGrades: 6-8Distance: 1.9 mi
- 10/10Briarcliff High SchoolGrades: 9-12Distance: 1.9 mi
Schools provided by the listing agent
- Elementary: Todd Elementary School
- Middle: Briarcliff Middle School
- High: Briarcliff High School
Source: OneKey® MLS as distributed by MLS GRID. This data may not be complete. We recommend contacting the local school district to confirm school assignments for this home.
Get a cash offer in 3 minutes
Find out how much your home could sell for in as little as 3 minutes with a no-obligation cash offer.
Estimated market value
$1,255,800
Get a cash offer in 3 minutes
Find out how much your home could sell for in as little as 3 minutes with a no-obligation cash offer.
Estimated market value
$1,255,800
- New York
- Westchester County
- Briarcliff Manor
- 10510
- 7 Deer Tree Lane
Nearby cities
Nearby zip codes
Other Briarcliff Manor Topics
- Apartments for Rent in 10510
- Houses for Sale in 10510
- Houses for Rent in 10510
- 10510 Real Estate
- Briarcliff Manor Condos
- Houses for Sale in Briarcliff Manor
- Newest Listings in Briarcliff Manor
- Briarcliff Manor Home Values
- Briarcliff Manor Real Estate Agents
- Briarcliff Manor Refinance
- Briarcliff Manor Mortgage Rates
