Skip main navigation
Off market
  • $394,000

    7 Dell Drive, Montville, CT 06382

    3beds
    1,800sqft
    Single Family Residence
    Built in 1974
    0.46 Acres Lot
    $394,000 Zestimate®
    $219/sqft
    $2,295 Estimated rent

    Home value

    $394,000

    $374,000 - $414,000

    $2,295/mo

    Zestimate® history
    Loading
    Loading...

    Owner options

    List your home for rent

    $2,295/mo

    Rent Zestimate®

    Find your next renter with Zillow Rental Manager. Plus, with online applications, you can quickly screen prospective tenants – for free.

    Learn more

    $2,295/mo

    Rent Zestimate®

    Refinance and save

    $2,707/mo

    Est. payment

    Refinancing to a lower rate could help reduce your monthly payments and save thousands over the life of the loan.

    See today's rates

    $2,707/mo

    Est. payment

    Explore your selling options

    Work with a Zillow partner agent

    Leverage their expertise and Zillow's premium Showcase listings to get your home seen by more buyers.

    Get started

    List with your own agent

    Get your home in front of millions of buyers by listing it on Zillow.

    Learn how to do it

    Sell it yourself

    Take full control of how buyers see your home on Zillow by listing For Sale by Owner (FSBO).

    List your home

    What's special

    Modern appliancesNew roofAmple cabinet spaceOil-fired bbhw heating systemBay windowVinyl siding

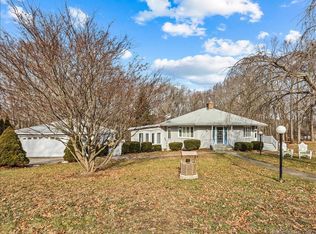
    Take a self-guided 3D Tour OR enjoy a video walkthrough 24/7! Step inside to discover the warm and inviting interior. This charming home offers 3 BR's, 2 Full Baths, an Office in the finished lower level, and a Rec. Room and LL Laundry Room. Combined, that provides 1,800 SF of comfortable living space (1,080 SF above grade / 720 SF in the Finished Lower Level). The Kitchen has modern appliances, ample cabinet space, and a convenient breakfast bar for quick meals on busy mornings. Enjoy preparing delicious meals while staying connected with loved ones in the adjacent Dining area that has a Bay window which the Sellers adored. When it comes to essential amenities, this property has you covered: A wood-burning fireplace and an oil-fired BBHW heating system with tankless domestic hot water ensure year-round comfort and efficiency. Plus, you won't have to worry about septic system maintenance with city sewer. The private well provides a reliable water source for all your household needs. Exterior features of this home include a new roof and vinyl siding, enhancing its curb appeal and providing low-maintenance living. However, it's important to note that there is some peeling paint on the windows and the deck's walking surface is nearing the end of its useful life. As a result, this property isn't suitable for VA and FHA buyers. Situated in Uncasville, CT, this home offers a convenient location with easy access to local amenities, schools, and major transportation routes.

    This property is off market, which means it's not currently listed for sale or rent on Zillow. This may be different from what's available on other websites or public sources.

    Zillow last checked:

    Listing updated:

    Listed by:

    Gregory E. Hanner 860-608-8659,

    Garden Realty 860-608-8659

    Bought with:

    Karen Wong, RES.0780241

    Compass Connecticut, LLC

    Source: Smart MLS,MLS#: 170576527MLS Logo

    Facts & features

    Interior

    Bedrooms & bathrooms
    • Bedrooms: 3
    • Bathrooms: 2
    • Full bathrooms: 2
    Rooms
    • Room types: Laundry
    Primary bedroom
    • Features: Ceiling Fan(s)
    • Level: Main
    Bedroom
    • Features: Ceiling Fan(s)
    • Level: Main
    Bedroom
    • Level: Main
    Bathroom
    • Features: Tub w/Shower
    • Level: Main
    Bathroom
    • Features: Stall Shower, Tile Floor
    • Level: Lower
    Dining room
    • Features: Bay/Bow Window, Sliders
    • Level: Main
    Kitchen
    • Features: Ceiling Fan(s)
    • Level: Main
    Living room
    • Features: Ceiling Fan(s), Fireplace
    • Level: Main
    Office
    • Features: Tile Floor
    • Level: Lower
    Other
    • Features: Laundry Hookup
    • Level: Lower
    Rec play room
    • Features: Tile Floor
    • Level: Lower
    Heating
    • Baseboard, Hot Water, Oil
    Cooling
    • Ceiling Fan(s)
    Appliances
    • Included: Electric Range, Microwave, Range Hood, Refrigerator, Dishwasher, Water Heater, Tankless Water Heater
    • Laundry: Lower Level
    Features
    • Wired for Data
    • Doors: Storm Door(s)
    • Windows: Storm Window(s)
    • Basement: Full,Finished,Heated,Interior Entry
    • Attic: Access Via Hatch
    • Number of fireplaces: 1
    Interior area
    • Total structure area: 1,800
    • Total interior livable area: 1,800 sqft
    • Finished area above ground: 1,080
    • Finished area below ground: 720

    Property

    Parking
    • Total spaces: 6
    • Parking features: Attached, Off Street, Garage Door Opener, Private, Paved
    • Attached garage spaces: 1
    • Has uncovered spaces: Yes
    Features
    • Patio & porch: Deck
    • Exterior features: Rain Gutters, Sidewalk
    Lot
    • Size: 0.46 Acres
    • Features: Subdivided, Level
    Details
    • Parcel number: 1808525
    • Zoning: R20

    Construction

    Type & style
    • Home type: SingleFamily
    • Architectural style: Ranch
    • Property subtype: Single Family Residence
    Materials
    • Vinyl Siding
    • Foundation: Concrete Perimeter, Raised
    • Roof: Asphalt
    Condition
    • New construction: No
    • Year built: 1974

    Utilities & green energy

    • Sewer: Public Sewer
    • Water: Well
    Green energy
    • Energy efficient items: Ridge Vents, Doors, Windows

    Community & HOA

    Community
    • Features: Golf, Medical Facilities, Park, Shopping/Mall, Stables/Riding
    • Subdivision: Uncasville
    HOA
    • Has HOA: No
    • Amenities included: None
    Location
    • Region: Uncasville

    Financial & listing details

    • Price per square foot: $219/sqft
    • Tax assessed value: $150,220
    • Annual tax amount: $4,172
    • Date on market: 7/8/2023

    Price history

    DateEventPrice
    7/7/2023Sold$325,000$181/sqft
    Source: Smart MLS #170576527 Report a problem
    6/11/2023Listed for sale$325,000+160%$181/sqft
    Source: Smart MLS #170576527 Report a problem
    7/31/2019Sold$125,000$69/sqft
    Source: Public Record Report a problem

    Public tax history

    YearProperty taxesTax assessment
    2025$4,337 +4%$150,220
    2024$4,172 $150,220
    2023$4,172 +4%$150,220
    2022$4,012 -0.6%$150,220 +18.2%
    2021$4,035 -1.9%$127,080
    2020$4,115 +2.3%$127,080 +2.7%
    2019$4,021 +2.4%$123,700
    2018$3,925 +0.1%$123,700
    2017$3,921 +0.7%$123,700 -6.1%
    2016$3,893 -1.8%$131,690
    2015$3,963 +2.5%$131,690
    2014$3,868 +1.1%$131,690
    2013$3,827 -0.9%$131,690
    2012$3,862 +3.8%$131,690 -18.6%
    2011$3,722 +2.7%$161,840
    2010$3,625 +4.5%$161,840
    2009$3,468 +2%$161,840
    2008$3,399 $161,840
    2007$3,399 +40.6%$161,840 +99.8%
    2006$2,418 +2.6%$80,990
    2005$2,357 +4.1%$80,990
    2004$2,265 -3.2%$80,990 -5.3%
    2003$2,340 +13.9%$85,500 +10.2%
    1999$2,055 $77,560
    Find assessor info on the county website

    Neighborhood: 06382

    Nearby schools

    GreatSchools rating
    Get pre-qualified for a loan
    At Zillow Home Loans, we can pre-qualify you in as little as 5 minutes with no impact to your credit score.

    An equal housing lender. NMLS #10287.

    Sell for more on Zillow
    Get a Zillow Showcase℠ listing at no additional cost and you could sell for .
    $394,000
    2% more
    +$7,880
    With Zillow Showcase(estimated)
    $401,880