Skip main navigation
Sold for $1,199,000
  • $1,199,000

    7 Desert Willow Lane, Littleton, CO 80127

    4beds
    4,075sqft
    Single Family Residence
    Built in 1982
    0.31 Acres Lot
    $1,276,200 Zestimate®
    $294/sqft
    $4,824 Estimated rent

    Home value

    $1,276,200

    $1.19M - $1.38M

    $4,824/mo

    Zestimate® history
    Loading
    Loading...

    Owner options

    List your home for rent

    $4,824/mo

    Rent Zestimate®

    Find your next renter with Zillow Rental Manager. Plus, with online applications, you can quickly screen prospective tenants – for free.

    Learn more

    $4,824/mo

    Rent Zestimate®

    Refinance and save

    $7,375/mo

    Est. payment

    Refinancing to a lower rate could help reduce your monthly payments and save thousands over the life of the loan.

    See today's rates

    $7,375/mo

    Est. payment

    Explore your selling options

    Work with a Zillow partner agent

    Leverage their expertise and Zillow's premium Showcase listings to get your home seen by more buyers.

    Get started

    List with your own agent

    Get your home in front of millions of buyers by listing it on Zillow.

    Learn how to do it

    Sell it yourself

    Take full control of how buyers see your home on Zillow by listing For Sale by Owner (FSBO).

    List your home

    What's special

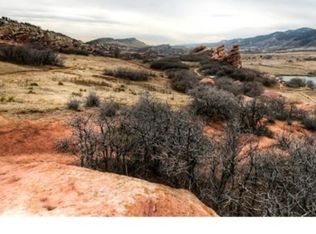
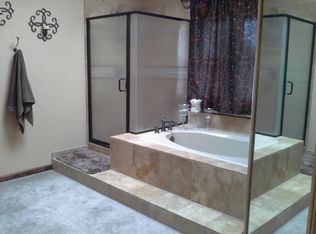
    Beautifully remodeled 4-bedroom, 4-bathroom home in the heart of Ken-Caryl Valley. Tucked away in a cul-de-sac with only 4 homes, this recently remodeled gem blends modern updates with farmhouse charm. Throughout the main level, you'll find beautiful hardwood floors and vaulted ceilings that create an open, airy atmosphere. Remodeled kitchen features new cabinets, Miele Steam Oven, Blue Star Chefs range, a large butcher block island, newer stainless-steel appliances including a gas range and access to the outdoor kitchen. Main floor office and a main floor primary suite that is a true sanctuary, complete with a luxurious 5-piece bath, steam shower, and a spacious walk-in closet. Outdoor living space includes a covered patio with a gas fire pit and an outdoor kitchen ideal for outdoor dining and entertaining. Also has a fenced in back yard and garden area. Plus, as part of the community, you'll have access to miles of private hiking, biking, and equestrian trails, three pools, and multiple tennis and pickleball courts, multiple playgrounds, soccer and baseball fields. This home offers the perfect blend of comfort and convenience in a active, outdoor enthusiast neighborhood. Information provided herein is from sources deemed reliable but not guaranteed and is provided without the intention that any buyer rely upon it. Listing Broker takes no responsibility for its accuracy and all information must be independently verified by buyers.

    Zillow last checked:

    Listing updated:

    Listed by:

    Greg Milano 303-888-9228 gregmilano@comcast.net,

    Colorado Home Realty

    Bought with:

    Mike Terpstra, 100075592

    Peak Real Estate

    Source: REcolorado as distributed by MLS GRID,MLS#: 7260056MLS Logo

    Facts & features

    Interior

    Bedrooms & bathrooms
    • Bedrooms: 4
    • Bathrooms: 4
    • Full bathrooms: 1
    • 3/4 bathrooms: 2
    • 1/2 bathrooms: 1
    • Main level bathrooms: 2
    • Main level bedrooms: 1
    Primary bedroom
    • Description: Large Primary Isolated From The Main Living Area
    • Level: Main
    • Area: 210 Square Feet
    • Dimensions: 15 x 14
    Bedroom
    • Level: Upper
    Bedroom
    • Level: Upper
    Bedroom
    • Level: Upper
    Primary bathroom
    • Description: Remodeled Primary W/Steam Shower And Lg Walk-In Closet
    • Level: Main
    Bathroom
    • Description: Remodeled Easy Access For Guest
    • Level: Main
    Bathroom
    • Description: Double Sinks And Walk-In Shower
    • Level: Upper
    Bathroom
    • Level: Basement
    Bonus room
    • Description: Full Bar But Is Currently Used As Gym
    • Level: Basement
    Bonus room
    • Description: Tons Of Extra Storage
    • Level: Basement
    Family room
    • Description: Off Of Kitchen With Gas Burning Fireplace
    • Level: Main
    Kitchen
    • Description: Remodeled Farmhouse Style Kitchen W/Eating Nook
    • Level: Main
    Laundry
    • Description: W/Access Door To Back Yard
    • Level: Main
    Living room
    • Description: Larger Living Area W/ Mountain Views
    • Level: Main
    Office
    • Description: Large Office
    • Level: Main
    Heating
    • Forced Air, Natural Gas
    Cooling
    • Central Air
    Appliances
    • Included: Dishwasher, Dryer, Microwave, Oven, Range, Refrigerator, Washer
    Features
    • Ceiling Fan(s), Eat-in Kitchen, Five Piece Bath, Granite Counters, High Ceilings, Kitchen Island, Open Floorplan, Pantry, Primary Suite, Vaulted Ceiling(s), Walk-In Closet(s), Wet Bar
    • Flooring: Carpet, Stone, Tile, Wood
    • Windows: Double Pane Windows, Skylight(s), Window Treatments
    • Basement: Cellar,Partial
    • Number of fireplaces: 2
    • Fireplace features: Family Room, Gas, Gas Log, Master Bedroom
    Interior area
    • Total structure area: 4,075
    • Total interior livable area: 4,075 sqft
    • Finished area above ground: 2,782
    • Finished area below ground: 778

    Property

    Parking
    • Total spaces: 3
    • Parking features: Floor Coating, Heated Garage
    • Attached garage spaces: 3
    Features
    • Levels: Two
    • Stories: 2
    • Patio & porch: Covered, Deck, Patio
    • Exterior features: Fire Pit, Gas Grill, Private Yard
    • Fencing: Partial
    • Has view: Yes
    • View description: Mountain(s)
    Lot
    • Size: 0.31 Acres
    • Features: Corner Lot, Cul-De-Sac, Foothills, Irrigated, Level, Sloped, Sprinklers In Front, Sprinklers In Rear
    Details
    • Parcel number: 078041
    • Zoning: P-D
    • Special conditions: Standard

    Construction

    Type & style
    • Home type: SingleFamily
    • Architectural style: Traditional
    • Property subtype: Single Family Residence
    Materials
    • Brick
    • Foundation: Slab
    • Roof: Composition
    Condition
    • Updated/Remodeled
    • Year built: 1982

    Utilities & green energy

    • Sewer: Public Sewer
    • Water: Public

    Community & HOA

    Community
    • Subdivision: Ken Caryl Valley
    HOA
    • Has HOA: Yes
    • Amenities included: Clubhouse, Fitness Center, Pool, Tennis Court(s)
    • Services included: Maintenance Grounds, Sewer, Snow Removal, Trash
    • HOA fee: $64 monthly
    • HOA name: Ken Caryl
    • HOA phone: 303-979-1876
    Location
    • Region: Littleton

    Financial & listing details

    • Price per square foot: $294/sqft
    • Tax assessed value: $1,158,570
    • Annual tax amount: $7,417
    • Date on market: 9/12/2024
    • Listing terms: Cash,Jumbo
    • Exclusions: Any Wall Mounted Tv's Excluding The Mounting Hardware, Garage Freezer And Refrigerator
    • Ownership: Individual
    • Road surface type: Paved

    Price history

    DateEventPrice
    11/20/2024Sold$1,199,000$294/sqft
    Source: REcolorado as distributed by MLS GRID #7260056 Report a problem
    10/27/2024Pending sale$1,199,000$294/sqft
    Source: REcolorado as distributed by MLS GRID #7260056 Report a problem
    10/25/2024Price change$1,199,000-4%$294/sqft
    Source: REcolorado as distributed by MLS GRID #7260056 Report a problem
    10/10/2024Price change$1,249,000-3.8%$307/sqft
    Source: REcolorado as distributed by MLS GRID #7260056 Report a problem
    9/12/2024Listed for sale$1,299,000+129.9%$319/sqft
    Source: REcolorado as distributed by MLS GRID #7260056 Report a problem
    7/2/2014Sold$565,000+1.1%$139/sqft
    Source: Public Record Report a problem
    6/3/2014Pending sale$559,000$137/sqft
    Source: RE/MAX Professionals #9714881 Report a problem
    5/30/2014Listed for sale$559,000+39.8%$137/sqft
    Source: RE/MAX Professionals #9714881 Report a problem
    8/7/2001Sold$400,000+4.4%$98/sqft
    Source: Public Record Report a problem
    11/2/2000Sold$383,000+30.1%$94/sqft
    Source: Public Record Report a problem
    4/2/1999Sold$294,500$72/sqft
    Source: Public Record Report a problem

    Public tax history

    YearProperty taxesTax assessment
    2025$7,187 -3.1%$72,411 +4.5%
    2024$7,417 +30.2%$69,276
    2023$5,695 -1.5%$69,276 +33.2%
    2022$5,782 +11.2%$52,022 -2.8%
    2021$5,198 $53,520 +10.9%
    2020$5,198 +1.2%$48,265
    2019$5,136 +10.9%$48,265 +14.9%
    2018$4,629 $42,012
    2017$4,629 -2.1%$42,012 -2.8%
    2016$4,730 $43,221
    2015$4,730 +8.8%$43,221 +14.2%
    2014$4,348 +2.1%$37,844
    2013$4,258 +1.8%$37,844 -4.2%
    2012$4,183 -2.9%$39,499
    2011$4,309 +0.2%$39,499 -3.4%
    2010$4,301 +4%$40,900
    2009$4,135 +2.9%$40,900 +4.3%
    2008$4,018 +9.3%$39,200
    2007$3,676 +2%$39,200 +11.9%
    2006$3,604 +3.4%$35,030 +5.4%
    2005$3,485 +9%$33,230
    2004$3,196 -3.4%$33,230
    2003$3,308 -6.1%$33,230 +0.5%
    2002$3,521 -0.4%$33,080 +7.6%
    2001$3,535 -4%$30,750
    2000$3,683 $30,750
    Find assessor info on the county website

    Neighborhood: 80127

    Nearby schools

    GreatSchools rating
    Schools provided by the listing agent
    • Elementary: Bradford
    • Middle: Deer Creek
    • High: Chatfield
    • District: Jefferson County R-1

    Source: REcolorado as distributed by MLS GRID. This data may not be complete. We recommend contacting the local school district to confirm school assignments for this home.

    Get a cash offer in 3 minutes
    Find out how much your home could sell for in as little as 3 minutes with a no-obligation cash offer.
    Estimated market value
    $1,276,200
    Get a cash offer in 3 minutes
    Find out how much your home could sell for in as little as 3 minutes with a no-obligation cash offer.
    Estimated market value
    $1,276,200