Skip main navigation
Sold for $335,000
  • $335,000

    7 Devon Hill Rd Unit A4, Baltimore, MD 21210

    3beds
    2,146sqft
    Condominium
    Built in 1983
    -- sqft lot
    $335,100 Zestimate®
    $156/sqft
    $3,725 Estimated rent

    Home value

    $335,100

    $308,000 - $365,000

    $3,725/mo

    Zestimate® history
    Loading
    Loading...

    Owner options

    List your home for rent

    $3,725/mo

    Rent Zestimate®

    Find your next renter with Zillow Rental Manager. Plus, with online applications, you can quickly screen prospective tenants – for free.

    Learn more

    $3,725/mo

    Rent Zestimate®

    Refinance and save

    $2,103/mo

    Est. payment

    Refinancing to a lower rate could help reduce your monthly payments and save thousands over the life of the loan.

    See today's rates

    $2,103/mo

    Est. payment

    Explore your selling options

    Work with a Zillow partner agent

    Leverage their expertise and Zillow's premium Showcase listings to get your home seen by more buyers.

    Get started

    List with your own agent

    Get your home in front of millions of buyers by listing it on Zillow.

    Learn how to do it

    Sell it yourself

    Take full control of how buyers see your home on Zillow by listing For Sale by Owner (FSBO).

    List your home

    What's special

    Wood-burning fireplaceAdditional large storage closetWall of built-insGracious floor plan
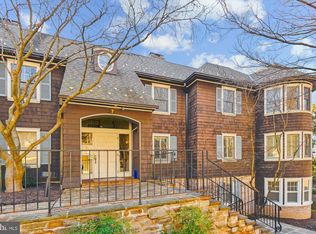
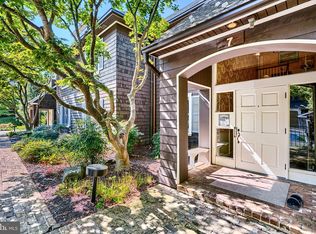
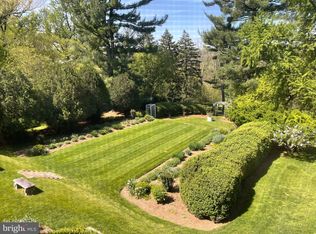
    New Price! Please be aware pricing reflects need for updating and new buyer preferred appliances. Seller was an original owner in sought after Devon Hill. This ground level condo offers a gracious floor plan with 3 bedrooms, 2 baths. Spacious living room has tons of natural light, a wall of built-ins and wood-burning fireplace with French doors leading out to the brick terrace and lawn for amazing sunsets and view of Cow Hill. The primary bedroom has an attached bath with whirlpool tub & separate shower and access out to the patio. The 2nd bedroom has a walk in closet and fireplace. 3rd bedroom is en-suite. Also included is an additional large storage closet and dedicated covered parking space. Pet friendly community and can step off the patio into gardens designed by Frederick Law Olmsted. Walking distance to Lake Roland, Corner Pantry and Pepe's! All reasonable offers will be considered.

    Zillow last checked:

    Listing updated:

    Listed by:

    Thomas Mooney 410-913-8622,

    O'Conor, Mooney & Fitzgerald,

    Co-Listing Agent: Mary M Wolfe 443-985-6321,

    O'Conor, Mooney & Fitzgerald

    Bought with:

    Donna Brown, 26216

    Cummings & Co. Realtors

    Source: Bright MLS,MLS#: MDBC2157934MLS Logo

    Facts & features

    Interior

    Bedrooms & bathrooms
    • Bedrooms: 3
    • Bathrooms: 2
    • Full bathrooms: 2
    • Main level bathrooms: 2
    • Main level bedrooms: 3
    Rooms
    • Room types: Living Room, Dining Room, Primary Bedroom, Bedroom 2, Bedroom 3, Kitchen
    Primary bedroom
    • Features: Built-in Features
    • Level: Main
    • Area: 323 Square Feet
    • Dimensions: 17 X 19
    Bedroom 2
    • Features: Walk-In Closet(s), Fireplace - Wood Burning
    • Level: Main
    • Area: 225 Square Feet
    • Dimensions: 15 X 15
    Bedroom 3
    • Features: Attached Bathroom
    • Level: Main
    • Area: 132 Square Feet
    • Dimensions: 11 X 12
    Dining room
    • Level: Main
    • Area: 210 Square Feet
    • Dimensions: 10 X 21
    Kitchen
    • Level: Main
    • Area: 121 Square Feet
    • Dimensions: 11 X 11
    Living room
    • Features: Built-in Features, Fireplace - Wood Burning
    • Level: Main
    • Area: 315 Square Feet
    • Dimensions: 15 X 21
    Heating
    • Forced Air, Electric
    Cooling
    • Central Air, Electric
    Appliances
    • Included: Electric Water Heater
    • Laundry: Hookup, Washer In Unit, Dryer In Unit, In Unit
    Features
    • Built-in Features
    • Flooring: Carpet
    • Doors: French Doors, Six Panel
    • Windows: Casement
    • Has basement: No
    • Number of fireplaces: 2
    • Fireplace features: Mantel(s)
    Interior area
    • Total structure area: 2,146
    • Total interior livable area: 2,146 sqft
    • Finished area above ground: 2,146

    Property

    Parking
    • Total spaces: 2
    • Parking features: Unassigned, Parking Lot, Detached Carport
    • Carport spaces: 1
    Accessibility
    • Accessibility features: Other
    Features
    • Levels: One
    • Stories: 1
    • Patio & porch: Brick, Patio
    • Pool features: None
    • Has view: Yes
    • View description: Garden
    Details
    • Additional structures: Above Grade
    • Parcel number: 04091900011002
    • Zoning: RESIDENTIAL
    • Special conditions: Standard

    Construction

    Type & style
    • Home type: Condo
    • Architectural style: Traditional
    • Property subtype: Condominium
    • Attached to another structure: Yes
    Materials
    • Cedar, Shake Siding
    Condition
    • Average
    • New construction: No
    • Year built: 1983

    Utilities & green energy

    • Sewer: Public Sewer
    • Water: Public

    Community & HOA

    Community
    • Security: Main Entrance Lock
    • Condo and coop fee: $1,111 monthly
    • Subdivision: Devon Hill
    HOA
    • Has HOA: No
    • Amenities included: Common Grounds, Jogging Path
    • Services included: Common Area Maintenance, Maintenance Structure, Maintenance Grounds, Management, Reserve Funds, Road Maintenance, Snow Removal, Trash
    • HOA name: Devon Hill
    Location
    • Region: Baltimore

    Financial & listing details

    • Price per square foot: $156/sqft
    • Tax assessed value: $631,333
    • Annual tax amount: $7,551
    • Date on market: 4/8/2026
    • Listing agreement: Exclusive Right To Sell
    • Ownership: Condominium

    Price history

    DateEventPrice
    7/10/2026Sold$335,000-8.2%$156/sqft
    Source: Bright MLS #MDBC2157934 Report a problem
    6/13/2026Contingent$365,000$170/sqft
    Source: Bright MLS #MDBC2157934 Report a problem
    5/30/2026Price change$365,000-8.7%$170/sqft
    Source: Bright MLS #MDBC2157934 Report a problem
    4/8/2026Listed for sale$399,900-11.1%$186/sqft
    Source: Bright MLS #MDBC2157934 Report a problem
    3/31/2026Listing removed$450,000$210/sqft
    Source: Bright MLS #MDBC2127020 Report a problem
    11/3/2025Listed for sale$450,000-9.1%$210/sqft
    Source: Bright MLS #MDBC2127020 Report a problem
    9/21/2025Listing removed$495,000$231/sqft
    Source: Bright MLS #MDBC2127020 Report a problem
    7/17/2025Listed for sale$495,000$231/sqft
    Source: Bright MLS #MDBC2127020 Report a problem
    7/3/2025Listing removed$495,000$231/sqft
    Source: Bright MLS #MDBC2127020 Report a problem
    6/1/2025Price change$495,000-5.7%$231/sqft
    Source: Bright MLS #MDBC2127020 Report a problem
    5/8/2025Listed for sale$525,000$245/sqft
    Source: Bright MLS #MDBC2127020 Report a problem

    Public tax history

    YearProperty taxesTax assessment
    2025$7,086 -6.1%$623,000
    2024$7,551 $623,000
    2023$7,551 $623,000
    2022$7,551 +15.1%$623,000 +15.1%
    2021$6,561 +17.8%$541,333 +17.8%
    2020$5,571 +21.6%$459,667 +21.6%
    2019$4,581 +1.2%$378,000 +1.2%
    2018$4,529 +1.2%$373,667 +1.2%
    2017$4,476 -14.1%$369,333 +1.2%
    2016$5,213 $365,000
    2015$5,213 $365,000
    2014$5,213 $365,000 -27%
    2013-- $500,000
    2012-- $500,000
    2011-- $500,000 -8.4%
    2010-- $546,000
    2009-- $546,000 -7.2%
    2008-- $588,666 +5.1%
    2007-- $560,000 +15.5%
    2006-- $485,000 +18.3%
    2005-- $410,000 +22.4%
    2004-- $335,000 +7.5%
    2003-- $311,666 +8.1%
    2002-- $288,333 +8.8%
    2001-- $265,000
    Find assessor info on the county website

    Neighborhood: 21210

    Nearby schools

    GreatSchools rating
    Schools provided by the listing agent
    • District: Baltimore County Public Schools

    Source: Bright MLS. This data may not be complete. We recommend contacting the local school district to confirm school assignments for this home.

    Get a cash offer in 3 minutes
    Find out how much your home could sell for in as little as 3 minutes with a no-obligation cash offer.
    Estimated market value
    $335,100
    Get a cash offer in 3 minutes
    Find out how much your home could sell for in as little as 3 minutes with a no-obligation cash offer.
    Estimated market value
    $335,100